AnthonyM Bruno

BEDS2
BATHS2 full
SQUARE FEET1,152
MLS#A4708103
STATUSActive
PROPERTY TYPEResidential - Mobile Home
SUBDIVISIONSOUTH WINDS MHP CO-OP
Property Description
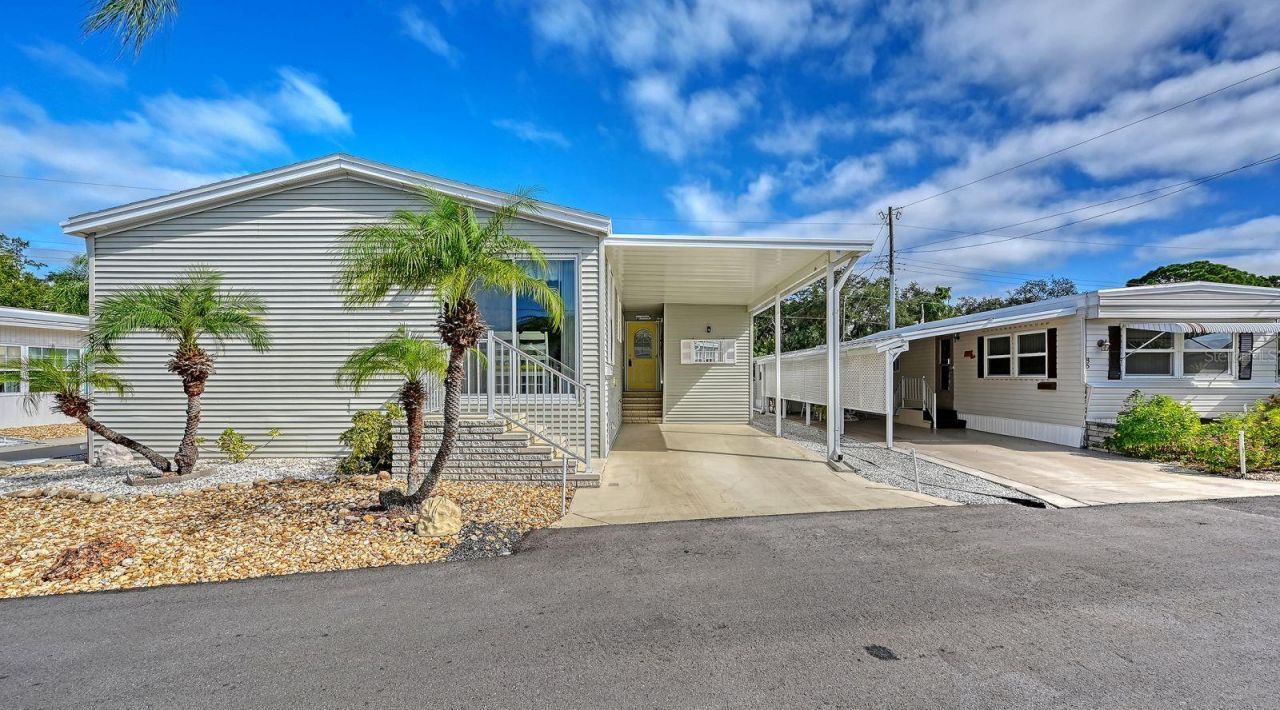
Welcome home to this absolutely immaculate double-wide in desirable Southwinds Mobile Home Park! Affordable living with monthly HOA dues of only $195 a month make this attractive immediately! Beautifully maintained, this inviting home offers a warm coastal feel from the moment you step inside. Don't wait on this one-it's a beauty and you'll love the tasteful furniture and decor! The spacious floorplan features 2 bedrooms plus a versatile den that could easily serve as a 3rd bedroom, home office, or guest space. Enjoy both formal living and dining areas, a comfortable Florida Room, and a spacious kitchen with a separate dinette. Sliding glass doors from the dinette bring in plenty of natural light and overlook the front of the home. Additional features include a covered carport, storage shed, and convenient inside laundry closet with washer and dryer included. Many improvements by Sellers including the following: Shingle Roof 2026*Shed Door 2025*Microwave 2023*Air Conditioner 2023*Washer 2020*Flooring upgraded 2019*FL Room Roof 2019*10 x 8 Shed for storage & much more! Situated toward the back of the community, the home enjoys a quieter location while still being just a short distance from the clubhouse and community amenities. The community pool is always a great place to meet up with your friends in the park, as well as pickleball and shuffleboard too! And ... the location is hard to beat! World-renowned Siesta Key and its beautiful beaches are just minutes away, along with the popular Gulf Gate shops and restaurants. Legacy Trail, Costco, fitness centers, shopping, and an abundance of dining options are all nearby. Cultural downtown Sarasota is approximately 15 minutes away, offering boutique shopping, restaurants, theaters, the opera, Marie Selby Botanical Gardens, and so much more. Southwinds is a welcoming 55+ co-op community known for its friendly atmosphere and wonderful sense of community. Come enjoy the Florida lifestyle and become part of this special neighborhood. This one truly stands out-schedule your showing today!
Property Features
Property Type: Residential - Mobile Home
Cooling: Central Air
Heating: Central, Electric
Home Style: Custom, Florida
Lot Size: 0.08 Acres
Roof Type: Shingle
Stories: 1.0
Taxes: $2,663
Year Built: 2008
Amenities
Ceiling Fans(s)
Eat-in Kitchen
Living Room/Dining Room Combo
Open Floorplan
Split Bedroom
Thermostat
Vaulted Ceiling(s)
Private Entrance
Feature Descriptions
Additional Rooms: Breakfast Room Separate, Den/Library/Office, Florida Room
Appliances: Dishwasher, Dryer, Electric Water Heater, Microwave, Range, Refrigerator, Washer
Association Amenities: Cable TV, Clubhouse, Fence Restrictions, Pickleball Court(s), Pool, Recreation Facilities, Shuffleboard Court, Tennis Court(s), Vehicle Restrictions
Community Features: Association Recreation - Owned, Buyer Approval Required, Clubhouse, Deed Restrictions, Golf Carts OK, No Truck/RV/Motorcycle Parking, Pool, Special Community Restrictions, Tennis Court(s)
Directions: From Stickney Point Rd and US 41, proceed North to the first stoplight. Turn right onto Southwinds Drive. Follow signs to 84 Southwinds Drive (in the back of the park).
Exterior: Vinyl Siding
Flood Zone Code: X
Flooring: Carpet, Luxury Vinyl
Foundation: Slab
HOA Fee: 195/ Monthly
HOA Y/N: Yes
Home Warranty Y/N: No
Listing Terms: Cash
Lot: In County, Landscaped, Level, Near Public Transit, Paved
Lot Dimensions: 0.08
Number of Pets: 1
Other Equipment: Private Entrance
Other Structures: Shed(s)
Ownership: Co-op
Parking: Covered, Ground Level, Guest
Parking Notes: Covered, Ground Level, Guest
Patio/Porch: None
Pets Allowed: Cats OK
Pets Restrictions: 1 cat is allowed. Must be verified and approved by the association.
Pets Size: Very Small (Under 15 Lbs.)
Property Attached Y/N: No
Property Sub-Type: Manufactured Home
Senior Community: Yes
Sewer: Public Sewer
Showing Instructions: Supra Lock Box
Special Sale Provisions: None
Utilities: Cable Connected, Electricity Connected, Sewer Connected, Water Connected
Vegetation: Trees/Landscaped
Water: Public
Water Access Y/N: No
Windows: Blinds
Zoning: RMH
Room Sizes
Living Room: 15x11
Kitchen: 8x11
Dining Room: 12x9
Florida Room: 10x17
Dinette: 8x10
Primary Bedroom: 13x11
Bedroom 2: 9x8
Den: 9x10
Local Schools
High School: Riverview High
Middle School: Brookside Middle
Elementary School: Phillippi Shores Elementary
Listed By / Shown By
Listed By
Agency Name: DEBBIE HERING REALTY & ASSOC.
Agency Contact: 941-320-1070
Shown By
Agent Name: Anthony M Bruno
Agent Phone: Cell: (954) 579-2513
Agency Title: Realty 100

Estimate Your Payment
Estimated Payment
$ 888.73 per month $589.55 Principal & Interest $221.92 Property Tax $77.26 Homeowner's InsuranceChange Payment Information



Member Participants (and their affiliated licensees, if applicable) shall indicate on their websites that IDX information is provided exclusively for consumers’ personal non-commercial use, that it may not be used for any purpose other than to identify prospective properties consumers may be interested in purchasing, that the data is deemed reliable but is not guaranteed by MLS GRID, and that the use of the MLS GRID Data may be subject to an end user license agreement prescribed by the Member Participant’s applicable MLS if any and as amended from time to time. MLS GRID may, at its discretion, require use of other disclaimers as necessary to protect Member Participant, and/or their MLS from liability.
Based on information submitted to the MLS GRID. All data is obtained from various sources and may not have been verified by broker or MLS GRID. Supplied Open House Information is subject to change without notice. All information should be independently reviewed and verified for accuracy. Properties may or may not be listed by the office/agent presenting the information.
Privacy Policy / DMCA Notice / ADA Accessibility


This site is hosted, designed and copyright
© 1994 - 2026 by
Delta Media Group, Inc. -- Patent Pending --
84 Southwinds Drive | MLS# A4708103
This single family home located at 84 Southwinds Drive, Sarasota, FL 34231 is currently listed for sale with an asking price of $264,900. This property was built in 2008 and has 2 bedrooms and 2 full baths with 1152 sq. ft. Southwinds Drive is located in the SOUTH WINDS MHP CO-OP subdivision. Search SOUTH WINDS MHP CO-OP real estate on ambruno.realty100.com today.