AnthonyM Bruno

BEDS2
BATHS2 full
SQUARE FEET1,838
MLS#TB8548623
STATUSPending
PROPERTY TYPEResidential - Single Family
SUBDIVISIONPALM-AIRE AT SARASOTA
Property Description
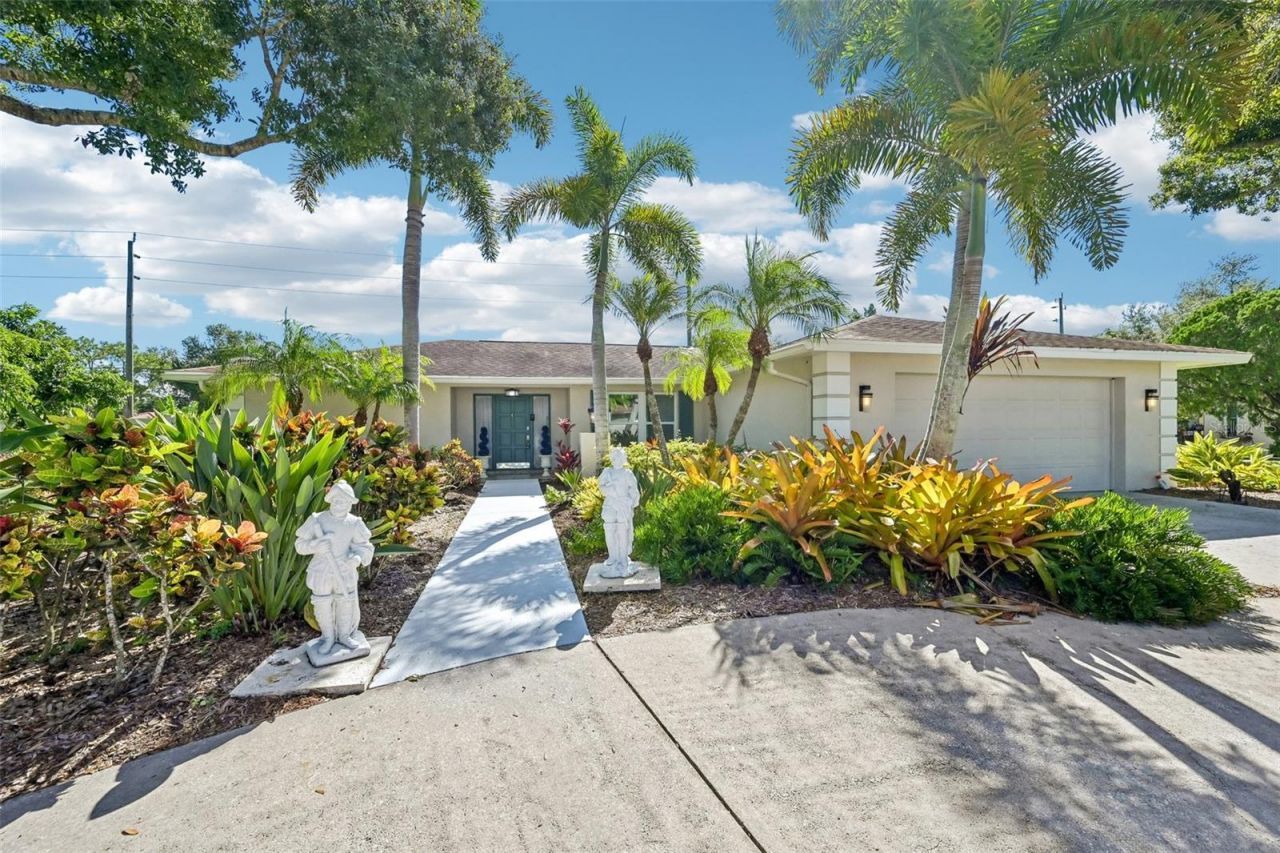
Under contract-accepting backup offers. Welcome to this inviting two-bedroom, two-bathroom home located in the well-established Palm-Aire community. It is a fantastic opportunity tucked right into a peaceful and highly sought-after neighborhood. Inside, the open and functional layout brings in plenty of natural light, featuring a kitchen that overlooks the main living space-perfect for both relaxing and entertaining. The house feels incredibly fresh thanks to newly painted interior walls and trim, updated Kitchen Aide appliances, and beautifully upgraded guest and primary bathrooms. There is also a great flex room where a wall track system was installed to easily create a private space whenever you need it.The living area flows right outdoors to a large screened lanai. Out on the back porch, sellers have added a new ceiling fan and light fixture, along with fresh paint on the pool surround and decking. It is a wonderful outdoor retreat featuring a beautiful pool and spa, all enclosed by a fully fenced yard for complete privacy. The curb appeal looks fantastic as well, with fresh landscape design and updated exterior lighting at the front of the house.On the practical side, the home features a reverse osmosis water filter, a tankless water heater system, and an upgraded, repaired outside irrigation system with a recently certified backflow evaluation from November 2025. For added peace of mind, the property sits comfortably in Flood Zone X.
Property Features
Property Type: Residential - Single Family
Cooling: Central Air
Garage: 2 car attached
Heating: Central
Lot Size: 0.30 Acres
Roof Type: Shingle
Stories: 1.0
Taxes: $6,082
Year Built: 1981
Amenities
Ceiling Fans(s)
Chair Rail
Eat-in Kitchen
Kitchen/Family Room Combo
Open Floorplan
Primary Bedroom Main Floor
Solid Surface Counters
Stone Counters
Thermostat
Walk-In Closet(s)
Lighting
Private Entrance
Private Mailbox
Private Yard
Rain Gutters
Feature Descriptions
Additional Rooms: Inside Utility
Appliances: Convection Oven, Dishwasher, Dryer, Electric Water Heater, Kitchen Reverse Osmosis System, Microwave, Range, Refrigerator, Tankless Water Heater, Washer
Community Features: Deed Restrictions
Days on Site: 1
Directions: From University Parkway: Head north on Whitfield Avenue. Turn left onto Timber Lake Drive. Turn right onto Timber Lake Lane.
Exterior: Block, Stucco
Flood Zone Code: X
Flooring: Laminate, Tile
Foundation: Slab
HOA Fee: 420/ Annually
HOA Y/N: Yes
Home Warranty Y/N: No
Listing Terms: Cash, Conventional, FHA, VA Loan
Lot: Landscaped
Lot Dimensions: 0.3
Other Equipment: Irrigation Equipment, Private Entrance, Private Yard
Ownership: Fee Simple
Parking: Circular Driveway
Parking Notes: Circular Driveway
Patio/Porch: Covered, Front Porch, Rear Porch, Screened
Pets Allowed: Yes
Pets Restrictions: Dogs, cats, or other common household pets are permitted.
Pool: In Ground, Screen Enclosure
Property Attached Y/N: No
Property Sub-Type: Single Family Residence
Security: Security Fencing/Lighting/Alarms, Secured Garage/Parking
Sewer: Public Sewer
Showing Instructions: Appointment Only, Lock Box Coded, ShowingTime
Spa: In Ground
Special Sale Provisions: None
Swimming Pool: Yes
Utilities: Cable Available, Electricity Connected, Public, Sewer Connected, Water Connected
Vegetation: Trees/Landscaped
Water: Public
Water Access Y/N: No
Zoning: RMF6/WPE
Local Schools
High School: Braden River High
Middle School: Braden River Middle
Elementary School: Kinnan Elementary
Listed By / Shown By
Listed By
Agency Name: REDFIN CORPORATION
Agency Contact: 813-518-8756
Shown By
Agent Name: Anthony M Bruno
Agent Phone: Cell: (954) 579-2513
Agency Title: Realty 100

Estimate Your Payment
Estimated Payment
$ 1,762.93 per month $1,110.56 Principal & Interest $506.83 Property Tax $145.54 Homeowner's InsuranceChange Payment Information



Member Participants (and their affiliated licensees, if applicable) shall indicate on their websites that IDX information is provided exclusively for consumers’ personal non-commercial use, that it may not be used for any purpose other than to identify prospective properties consumers may be interested in purchasing, that the data is deemed reliable but is not guaranteed by MLS GRID, and that the use of the MLS GRID Data may be subject to an end user license agreement prescribed by the Member Participant’s applicable MLS if any and as amended from time to time. MLS GRID may, at its discretion, require use of other disclaimers as necessary to protect Member Participant, and/or their MLS from liability.
Based on information submitted to the MLS GRID. All data is obtained from various sources and may not have been verified by broker or MLS GRID. Supplied Open House Information is subject to change without notice. All information should be independently reviewed and verified for accuracy. Properties may or may not be listed by the office/agent presenting the information.
Privacy Policy / DMCA Notice / ADA Accessibility


This site is hosted, designed and copyright
© 1994 - 2026 by
Delta Media Group, Inc. -- Patent Pending --
8111 Timber Lake Lane | MLS# TB8548623
This single family home located at 8111 Timber Lake Lane , Sarasota, FL 34243 is currently listed for sale with an asking price of $499,000. This property was built in 1981 and has 2 bedrooms and 2 full baths with 1838 sq. ft. Timber Lake Lane is located in the PALM-AIRE AT SARASOTA subdivision. Search PALM-AIRE AT SARASOTA real estate on ambruno.realty100.com today.