AnthonyM Bruno

BEDS2
BATHS2 full
SQUARE FEET1,638
MLS#TB8523581
STATUSActive
PROPERTY TYPEResidential - Condominium
SUBDIVISIONFAIRWAY VILLAS AT BARDMOOR
Property Description
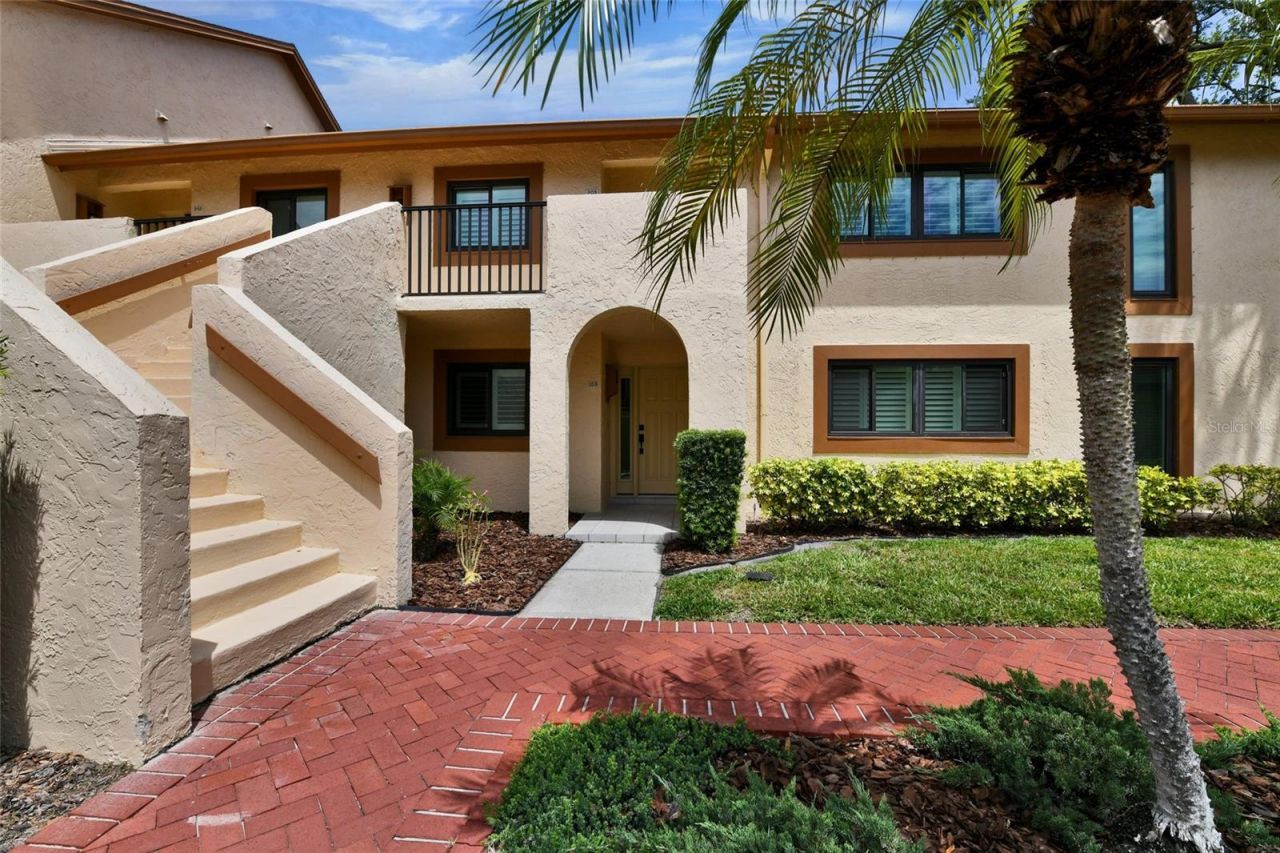
Rare 1st floor 2 bedroom and 2 bath 1 car garage upgraded condo with golf course views located in flood zone X! Enjoy a spectacular floor plan (floor plan included in photos) with kitchen (custom cabinets with granite counter tops) with breakfast room, living room/dining room with beautiful views of golf course, large master suite with two closets (one is a walk in), double vanity with granite countertop in primary bathroom, large one car garage with closet, private office/den/bonus room along with a screened in porch. This beautiful home in a great location has over $75,000 in upgrades and improvements since 2022 including (all new hurricane impact windows, glass sliders, and front exterior door total cost of $35,000+), air conditioner, hot water heater, refrigerator, range, microwave, rich warm medium tone engineered oak floors, premium window coverings including motorized solar window shades and plantation shutters, various improvements to both bathrooms, ceiling fans and light fixtures. Location of this home is a front row seat to the local wildlife including various flying birds because of the trees, ducks, geese, rabbits, squirrels, ibis, and others. if you thought a nice property like this at an affordable price was only a dream, it has now become a reality.
Property Features
Property Type: Residential - Condominium
Cooling: Central Air
Garage: 1
Heating: Electric
Home Style: Florida
Roof Type: Shingle
Stories: 1.0
Taxes: $4,002
Year Built: 1981
Amenities
Ceiling Fans(s)
Eat-in Kitchen
Primary Bedroom Main Floor
Stone Counters
Walk-In Closet(s)
Window Treatments
Lighting
Private Mailbox
Sliding Doors
Feature Descriptions
Additional Rooms: Breakfast Room Separate, Den/Library/Office, Great Room, Interior In-Law Suite w/No Private Entry
Appliances: Dishwasher, Disposal, Dryer, Electric Water Heater, Microwave, Range, Washer
Community Features: Buyer Approval Required, Golf Carts OK, Pool
Condo Fee: $795/ Monthly
Days on Site: 2
Directions: West on Bryan Dairy Road, south on Starkey Rd, east on Bardmoor Place to unit on left
Energy Efficient: Windows
Exterior: Block, Stucco
Flood Zone Code: X
Flooring: Other, Wood
Foundation: Slab
HOA Fee: 400/ Annually
HOA Y/N: Yes
Home Warranty Y/N: No
Listing Terms: Cash, Conventional
Number of Pets: 2
Other Equipment: Irrigation Equipment
Ownership: Condominium
Patio/Porch: Front Porch
Pets Allowed: Cats OK, Dogs OK, Number Limit, Size Limit
Pets Size: Small (16-35 Lbs.)
Pool: In Ground
Property Attached Y/N: No
Property Sub-Type: Villa
Sewer: Public Sewer
Showing Instructions: Supra Lock Box, See Remarks, ShowingTime
Spa: In Ground
Special Sale Provisions: None
Utilities: Cable Connected, Electricity Connected
Vegetation: Mature Landscaping, Oak Trees
Water: Public
Water Access Y/N: No
Water View: Pond
Windows: Blinds, Double Pane Windows, ENERGY STAR Qualified Windows, Insulated Windows, Shades, Shutters, Window Treatments
Room Sizes
Primary Bedroom: 13x17
Great Room: 23x15
Kitchen: 21x14
Listed By / Shown By
Listed By
Agency Name: CHARLES RUTENBERG REALTY INC
Agency Contact: 866-580-6402
Shown By
Agent Name: Anthony M Bruno
Agent Phone: Cell: (954) 579-2513
Agency Title: Realty 100

Estimate Your Payment
Estimated Payment
$ 1,337.88 per month $888.00 Principal & Interest $333.50 Property Tax $116.38 Homeowner's InsuranceChange Payment Information



Member Participants (and their affiliated licensees, if applicable) shall indicate on their websites that IDX information is provided exclusively for consumers’ personal non-commercial use, that it may not be used for any purpose other than to identify prospective properties consumers may be interested in purchasing, that the data is deemed reliable but is not guaranteed by MLS GRID, and that the use of the MLS GRID Data may be subject to an end user license agreement prescribed by the Member Participant’s applicable MLS if any and as amended from time to time. MLS GRID may, at its discretion, require use of other disclaimers as necessary to protect Member Participant, and/or their MLS from liability.
Based on information submitted to the MLS GRID. All data is obtained from various sources and may not have been verified by broker or MLS GRID. Supplied Open House Information is subject to change without notice. All information should be independently reviewed and verified for accuracy. Properties may or may not be listed by the office/agent presenting the information.
Privacy Policy / DMCA Notice / ADA Accessibility


This site is hosted, designed and copyright
© 1994 - 2026 by
Delta Media Group, Inc. -- Patent Pending --
8107 Bardmoor Place , Unit 103 | MLS# TB8523581
This condo located at 8107 Bardmoor Place , Unit 103, Seminole, FL 33777 is currently listed for sale with an asking price of $399,000. This property was built in 1981 and has 2 bedrooms and 2 full baths with 1638 sq. ft. Bardmoor Place , Unit 103 is located in the FAIRWAY VILLAS AT BARDMOOR subdivision. Search FAIRWAY VILLAS AT BARDMOOR real estate on ambruno.realty100.com today.