AnthonyM Bruno

BEDS1
BATHS1 full
SQUARE FEET693
MLS#A12107721
STATUSActive
PROPERTY TYPEResidential - Condominium
SUBDIVISIONTHE AXIS ON BRICKELL COND
Property Description
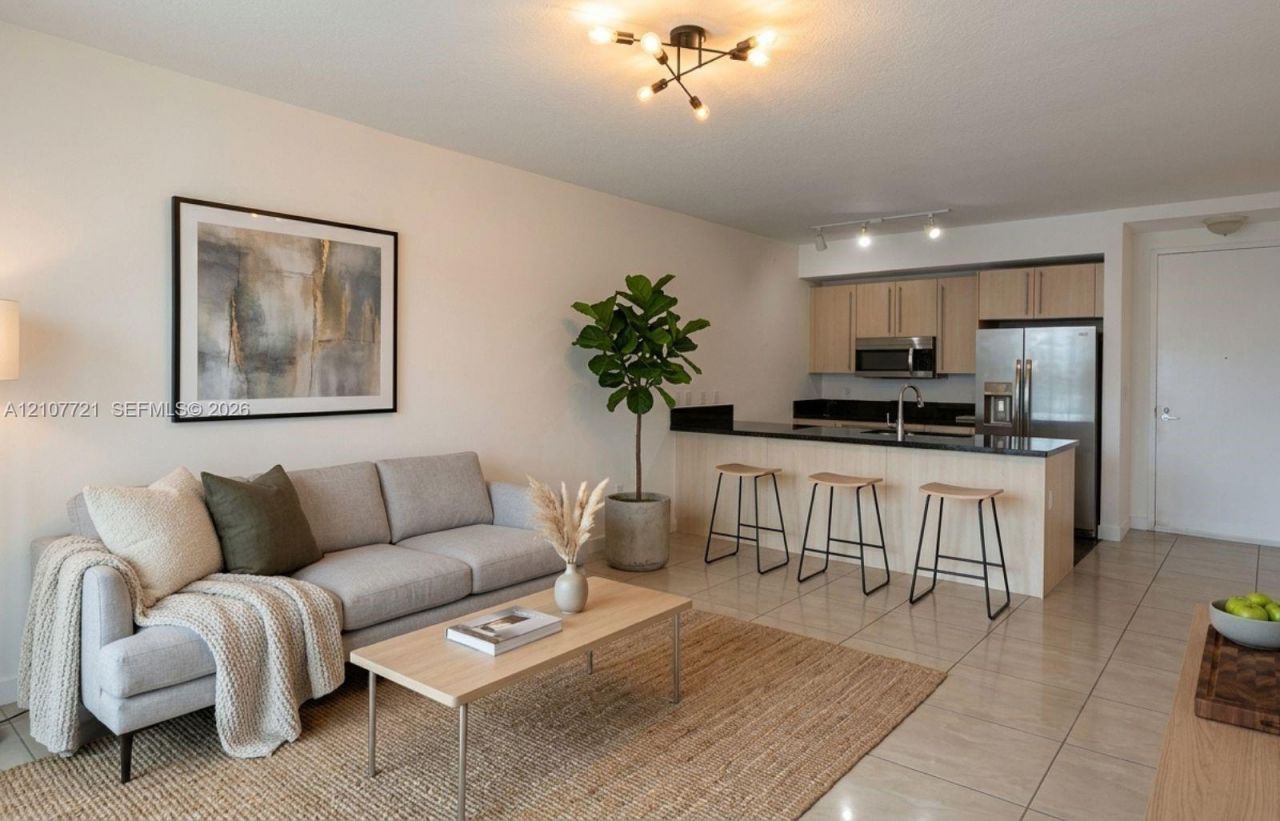
Exceptional turn-key opportunity on the 11th floor of prestigious Axis on Brickell! This 1-bedroom, 1-bathroom residence offers 694 SF of bright, modern living space with floor-to-ceiling impact glass windows, ceramic tile flooring throughout, and a generous private balcony with open city views. The functional open layout features a modern kitchen with granite countertops. Recent upgrades include a brand-new refrigerator, microwave, washer, dryer, and water heater, along with modern light fixtures throughout and fresh interior paint. One assigned covered parking space is included. Axis offers resort-style amenities, including two pools, poolside cabanas, a hot tub, a state-of-the-art fitness center, a BBQ area, a media and billiards room, and a 24/7 security concierge. Ideally located steps from Brickell City Centre, Mary Brickell Village, Metrorail, Metromover, and premier dining and entertainment. An excellent opportunity for owner-occupants seeking a move-in-ready home or investors looking for immediate cash flow
Property Features
Property Type: Residential - Condominium
Cooling: Electric
Fenced: Yes
Garage: 1
Heating: Central
Home Style: High Rise
Stories: 38.0
Taxes: $6,033
Year Built: 2008
Amenities
Lobby
First Floor Entry
Built-in Features
Cooking Island
Elevator
Walk-In Closet(s)
Barbeque
Feature Descriptions
Appliances: Dishwasher, Disposal, Dryer, Electric Range, Electric Water Heater, Microwave, Refrigerator, Self Cleaning Oven, Trash Compactor, Washer
Association Amenities: Business Center, Child Play Area, Elevator(s), Exercise Room, Exterior Lighting, Other, Pool, Spa/Hot Tub
Crops Included Y/N: No
Exterior: Brick
Fencing: Fenced
Flooring: Ceramic Floor
HOA Fee: 850/ Monthly
Home Warranty Y/N: No
Hot Tub: Yes
Lease Considered Y/N: No
Listing Terms: All Cash, Conventional, FHA
Other Equipment: Automatic Garage Door Opener, Elevator
Parcel#: 01-41-38-138-0320
Parking: 1 Space, Assigned, Covered, Limited # Of Vehicle, No Rv/Boats, No Trucks/Trailers
Parking Notes: 1 Space, Assigned, Covered, Limited # Of Vehicle, No R
Property Attached Y/N: Yes
Property Sub-Type: Condominium
Security: Smoke Detector, Elevator Secure, Card Entry, Secured Garage/Parking, Lobby Secured
Special View Info: Other View
Window: Clear Impact Glass, Complete Impact Glass, Blinds, High Impact Windows, Impact Glass
Local Schools
Middle School: Shenandoah
Elementary School: Southside
Listed By / Shown By
Listed By
Agency Name: Lamarca & Co. Inc
Agency Phone: 305-781-7034
Shown By
Agent Name: Anthony M Bruno
Agent Phone: Cell: (954) 579-2513
Agency Title: Realty 100

Estimate Your Payment
Estimated Payment
$ 1,582.64 per month $954.77 Principal & Interest $502.75 Property Tax $125.13 Homeowner's InsuranceChange Payment Information


Privacy Policy / DMCA Notice / ADA Accessibility


This site is hosted, designed and copyright
© 1994 - 2026 by
Delta Media Group, Inc. -- Patent Pending --
79 SW 12th St , Unit 1102-S | MLS# A12107721
This condo located at 79 SW 12th St , Unit 1102-S, Miami, FL 33130 is currently listed for sale with an asking price of $429,000. This property was built in 2008 and has 1 bedrooms and 1 full baths with 693 sq. ft. SW 12th St , Unit 1102-S is located in the THE AXIS ON BRICKELL COND subdivision. Search THE AXIS ON BRICKELL COND real estate on ambruno.realty100.com today.