AnthonyM Bruno

BEDS2
BATHS2 full 1 partial
SQUARE FEET1,640
MLS#TB8523387
STATUSActive
PROPERTY TYPEResidential - Condominium
SUBDIVISIONORION BLDG CONDO THE
Property Description
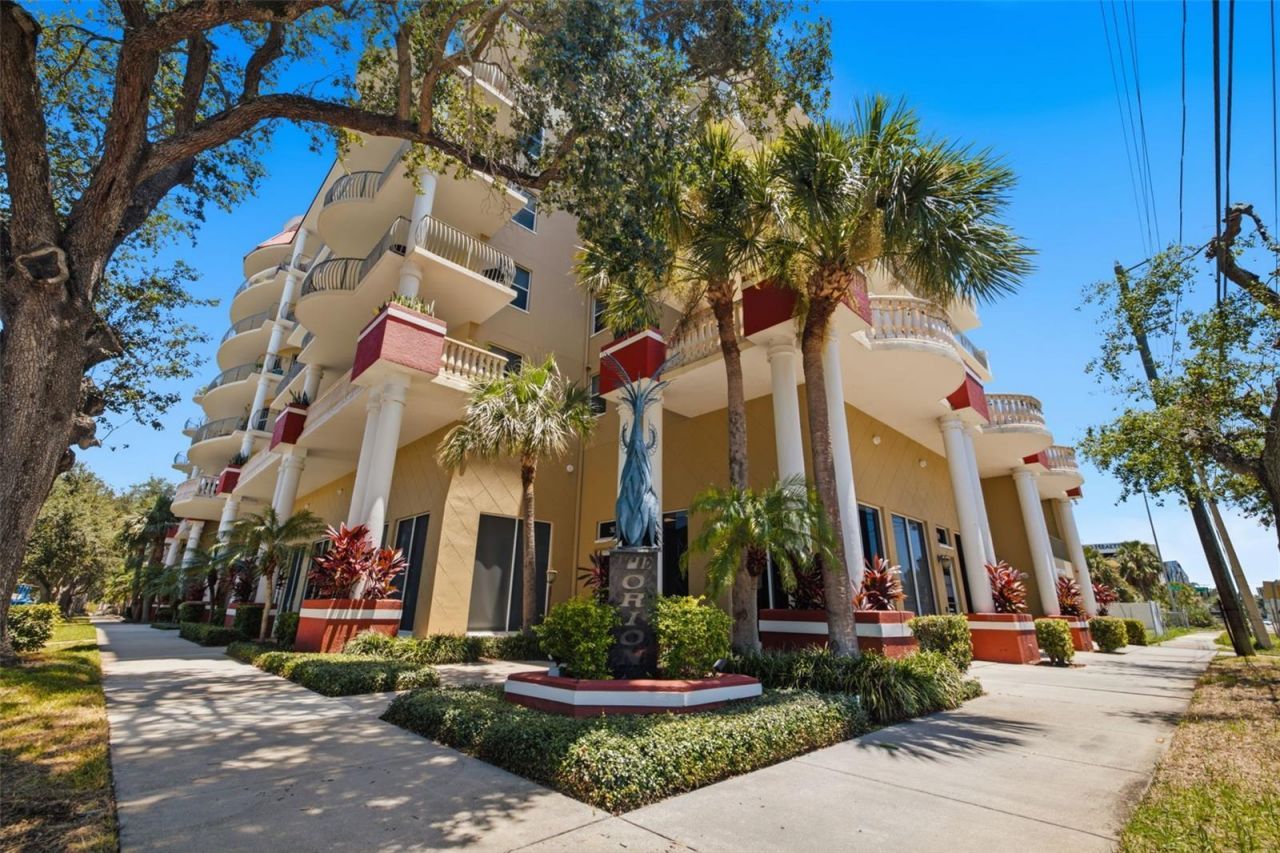
Live in the heart of Downtown St. Petersburg at The Orion, where this exceptional 2-bedroom, 3-bathroom residence offers one of the largest condo floor plans available in the downtown market without crossing the million-dollar mark. The coveted 05D layout features an open, split-bedroom design with soaring ceilings, abundant natural light, and an incredible oversized balcony that functions as a true outdoor living room-perfect for entertaining or enjoying the shade and privacy provided by the mature tree just beyond the terrace. From the unit, enjoy views of Tropicana Field and the energy of the surrounding city while being able to park your car on Friday and rarely need it again; Downtown, the Edge District, the Innovation District, restaurants, shopping, nightlife, and waterfront attractions are all easily walkable. When you do need to drive, I-275 is just a block away for effortless access across Tampa Bay. Residents of this well-built, all-masonry community enjoy secure elevator access, a resort-style pool, fitness center, and one covered parking space. Located in a non-flood zone and within a financially strong, well-funded association, this is a rare opportunity to own a spacious downtown condo that combines size, quality construction, unbeatable walkability, and long-term peace of mind.
Property Features
Property Type: Residential - Condominium
Cooling: Central Air
Heating: Central
Roof Type: Built-Up
Stories: 7.0
Taxes: $6,477
Year Built: 2007
Amenities
Ceiling Fans(s)
Crown Molding
Open Floorplan
Thermostat
Balcony
Other
Sliding Doors
Feature Descriptions
Appliances: Dishwasher, Electric Water Heater, Microwave, Range, Refrigerator
Association Amenities: Clubhouse, Elevators, Fitness Center, Gated, Pool
Community Features: Buyer Approval Required, Clubhouse, Community Mailbox, Fitness Center, Gated Community - No Guard, Pool
Condo Fee: $840/ Monthly
Days on Site: 11
Directions: From the north (Tampa/Gandy area, etc.):Take I-275 S to Exit 23A (I-175/Downtown St. Pete). Merge onto I-175 E, then take the exit toward 4th St S. Head south on 4th St S, then turn right (west) onto 4th Ave S. The address is a few blocks down on your lef
Exterior: Block
Flood Zone Code: X
Flooring: Carpet, Hardwood, Tile
Foundation: Slab
HOA Y/N: Yes
Home Warranty Y/N: No
Listing Terms: Cash, Conventional
Number of Pets: 2
Ownership: Condominium
Patio/Porch: Deck
Pets Allowed: Number Limit, Size Limit, Yes
Pets Restrictions: Only two pets are allowed, no more than one dog of 25lbs maximum, and the weighing of no more than a total of 40 pounds in the aggregate for two pets ( Example:1 dog and a cat or 2 cats).
Pets Size: Small (16-35 Lbs.)
Property Attached Y/N: No
Property Sub-Type: Condominium
Sewer: Public Sewer
Showing Instructions: Appointment Only, Call Before Showing, Combination Lock Box, Lock Box Coded
Special Sale Provisions: None
Utilities: Cable Available, Electricity Connected, Sewer Connected, Water Connected
Vegetation: Mature Landscaping
Water: Public
Water Access Y/N: No
Local Schools
High School: St. Petersburg High-PN
Middle School: John Hopkins Middle-PN
Elementary School: Campbell Park Elementary-PN
Listed By / Shown By
Listed By
Agency Name: CHARLES RUTENBERG REALTY INC
Agency Contact: 866-580-6402
Shown By
Agent Name: Anthony M Bruno
Agent Phone: Cell: (954) 579-2513
Agency Title: Realty 100

Estimate Your Payment
Estimated Payment
$ 1,987.16 per month $1,279.70 Principal & Interest $539.75 Property Tax $167.71 Homeowner's InsuranceChange Payment Information



Member Participants (and their affiliated licensees, if applicable) shall indicate on their websites that IDX information is provided exclusively for consumers’ personal non-commercial use, that it may not be used for any purpose other than to identify prospective properties consumers may be interested in purchasing, that the data is deemed reliable but is not guaranteed by MLS GRID, and that the use of the MLS GRID Data may be subject to an end user license agreement prescribed by the Member Participant’s applicable MLS if any and as amended from time to time. MLS GRID may, at its discretion, require use of other disclaimers as necessary to protect Member Participant, and/or their MLS from liability.
Based on information submitted to the MLS GRID. All data is obtained from various sources and may not have been verified by broker or MLS GRID. Supplied Open House Information is subject to change without notice. All information should be independently reviewed and verified for accuracy. Properties may or may not be listed by the office/agent presenting the information.
Privacy Policy / DMCA Notice / ADA Accessibility


This site is hosted, designed and copyright
© 1994 - 2026 by
Delta Media Group, Inc. -- Patent Pending --
750 4th Avenue S, Unit 305D | MLS# TB8523387
This condo located at 750 4th Avenue S, Unit 305D, Saint Petersburg, FL 33701 is currently listed for sale with an asking price of $575,000. This property was built in 2007 and has 2 bedrooms and 2 full and 1 partial baths with 1640 sq. ft. 4th Avenue S, Unit 305D is located in the ORION BLDG CONDO THE subdivision. Search ORION BLDG CONDO THE real estate on ambruno.realty100.com today.