AnthonyM Bruno

BEDS1
BATHS1 full
SQUARE FEET565
MLS#TB8544380
STATUSActive
PROPERTY TYPEResidential - Condominium
SUBDIVISIONBAYWOOD ON THE GULF 1 CONDO
Property Description
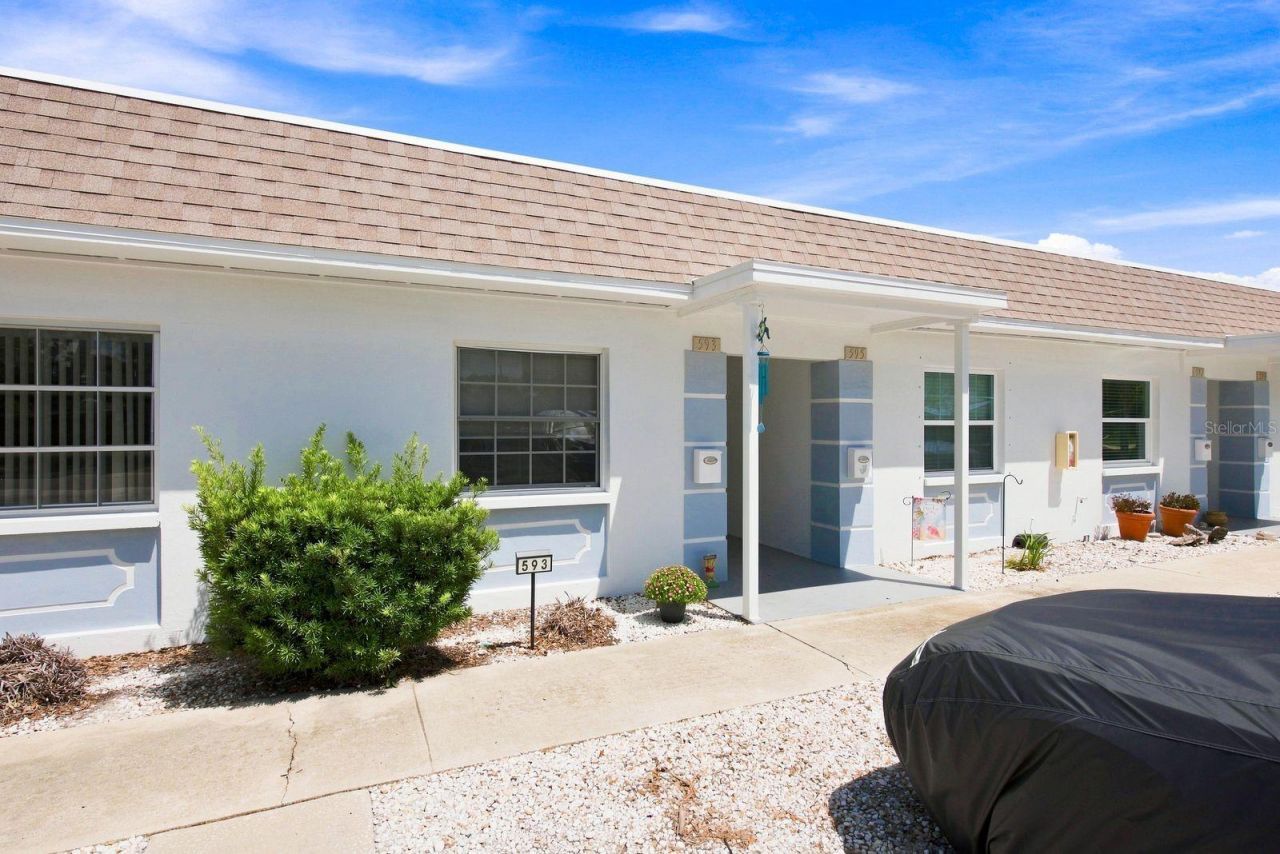
Waterfront living with direct Gulf access! Welcome to 593 Westwinds Drive, a charming villa-style condo where the Florida boating lifestyle begins right outside your back door. Located directly on a saltwater canal, this home features its own floating dock with 2 6-feet wide benches, giving you the opportunity to keep your boat just steps away and head out toward the Gulf for a day of fishing, cruising, or catching a spectacular Florida sunset. The waterfront setting is just as enjoyable from land. Relax out back, cast a line from your dock, or simply watch for manatees, dolphins, and other Florida wildlife passing through the canal. It's the kind of peaceful setting that makes every day feel a little more like vacation. Inside, you'll find comfortable, low-maintenance living with ceramic tile flooring throughout and an expanded living area, providing additional space to relax while enjoying the waterfront lifestyle year-round. This pet-friendly, close-knit community makes ownership easy, with the HOA fee including water, sewer, trash, basic cable, building insurance, exterior maintenance, and grounds care-leaving you more time to enjoy everything this waterfront location has to offer. Major updates add even more value and peace of mind: ROOF 2025, WATER HEATER 2024, AND EXTERIOR PAINT 2025/2026. Whether you're looking for a seasonal escape, a full-time waterfront home, or an affordable way to enjoy boating with direct Gulf access, this property offers a rare combination of convenience, waterfront beauty, and true Florida living.
Property Features
Property Type: Residential - Condominium
Cooling: Central Air
Heating: Central, Electric
Home Style: Florida
Roof Type: Shingle
Stories: 1.0
Taxes: $737
Year Built: 1968
Amenities
Ceiling Fans(s)
Crown Molding
Kitchen/Family Room Combo
Solid Wood Cabinets
Stone Counters
Thermostat
Lighting
Private Mailbox
Feature Descriptions
Appliances: Electric Water Heater, Exhaust Fan, Microwave, Range, Refrigerator
Association Amenities: Cable TV, Maintenance
Community Features: Deed Restrictions
Condo Fee: $400/ Monthly
Days on Site: 5
Directions: US Hwy 19 N to Klosterman. W onto Klosterman Rd. L onto Alt. 19. R onto Westwinds Dr.
Exterior: Stucco, Frame
Flood Zone Code: AE
Flooring: Ceramic Tile
Foundation: Slab
Frontage Canal Salt: 25
HOA Y/N: Yes
Home Warranty Y/N: No
Listing Terms: Cash
Lot: Flood Insurance Required, FloodZone, City Limits, Near Public Transit, Paved
Ownership: Condominium
Parking: Assigned, Reserved, Tandem
Parking Notes: Assigned, Reserved, Tandem
Patio/Porch: Rear Porch
Pets Allowed: Yes
Pets Weight (Max): 999
Property Attached Y/N: No
Property Sub-Type: Condominium
Security: Smoke Detector(s)
Sewer: Public Sewer
Showing Instructions: 24 Hour Notice, Combination Lock Box
Special Sale Provisions: None
Special View Info: Water
Utilities: Cable Connected, Electricity Connected, Sewer Connected, Water Connected
Water: Public
Water Access: Canal - Saltwater
Water Access Y/N: Yes
Waterfront Features: Canal - Saltwater, Seawall - Concrete
Water View: Canal
Room Sizes
Primary Bedroom: 12x10
Kitchen: 7x7
Living Room: 16x13
Bathroom 1: 5x7
Dining Room: 5x13
Local Schools
High School: Tarpon Springs High-PN
Middle School: Tarpon Springs Middle-PN
Elementary School: Sunset Hills Elementary-PN
Listed By / Shown By
Listed By
Agency Name: TREASURED HOME COLLECTION
Agency Contact: 727-210-3282
Shown By
Agent Name: Anthony M Bruno
Agent Phone: Cell: (954) 579-2513
Agency Title: Realty 100

Estimate Your Payment
Estimated Payment
$ 501.93 per month $389.47 Principal & Interest $61.42 Property Tax $51.04 Homeowner's InsuranceChange Payment Information



Member Participants (and their affiliated licensees, if applicable) shall indicate on their websites that IDX information is provided exclusively for consumers’ personal non-commercial use, that it may not be used for any purpose other than to identify prospective properties consumers may be interested in purchasing, that the data is deemed reliable but is not guaranteed by MLS GRID, and that the use of the MLS GRID Data may be subject to an end user license agreement prescribed by the Member Participant’s applicable MLS if any and as amended from time to time. MLS GRID may, at its discretion, require use of other disclaimers as necessary to protect Member Participant, and/or their MLS from liability.
Based on information submitted to the MLS GRID. All data is obtained from various sources and may not have been verified by broker or MLS GRID. Supplied Open House Information is subject to change without notice. All information should be independently reviewed and verified for accuracy. Properties may or may not be listed by the office/agent presenting the information.
Privacy Policy / DMCA Notice / ADA Accessibility


This site is hosted, designed and copyright
© 1994 - 2026 by
Delta Media Group, Inc. -- Patent Pending --
593 Westwinds Drive, Unit 593 | MLS# TB8544380
This condo located at 593 Westwinds Drive, Unit 593, Palm Harbor, FL 34683 is currently listed for sale with an asking price of $175,000. This property was built in 1968 and has 1 bedrooms and 1 full baths with 565 sq. ft. Westwinds Drive, Unit 593 is located in the BAYWOOD ON THE GULF 1 CONDO subdivision. Search BAYWOOD ON THE GULF 1 CONDO real estate on ambruno.realty100.com today.