AnthonyM Bruno

BEDS2
BATHS2 full
SQUARE FEET1,155
MLS#A4702736
STATUSActive
PROPERTY TYPEResidential - Condominium
SUBDIVISIONBAYWOOD COLONY
Property Description
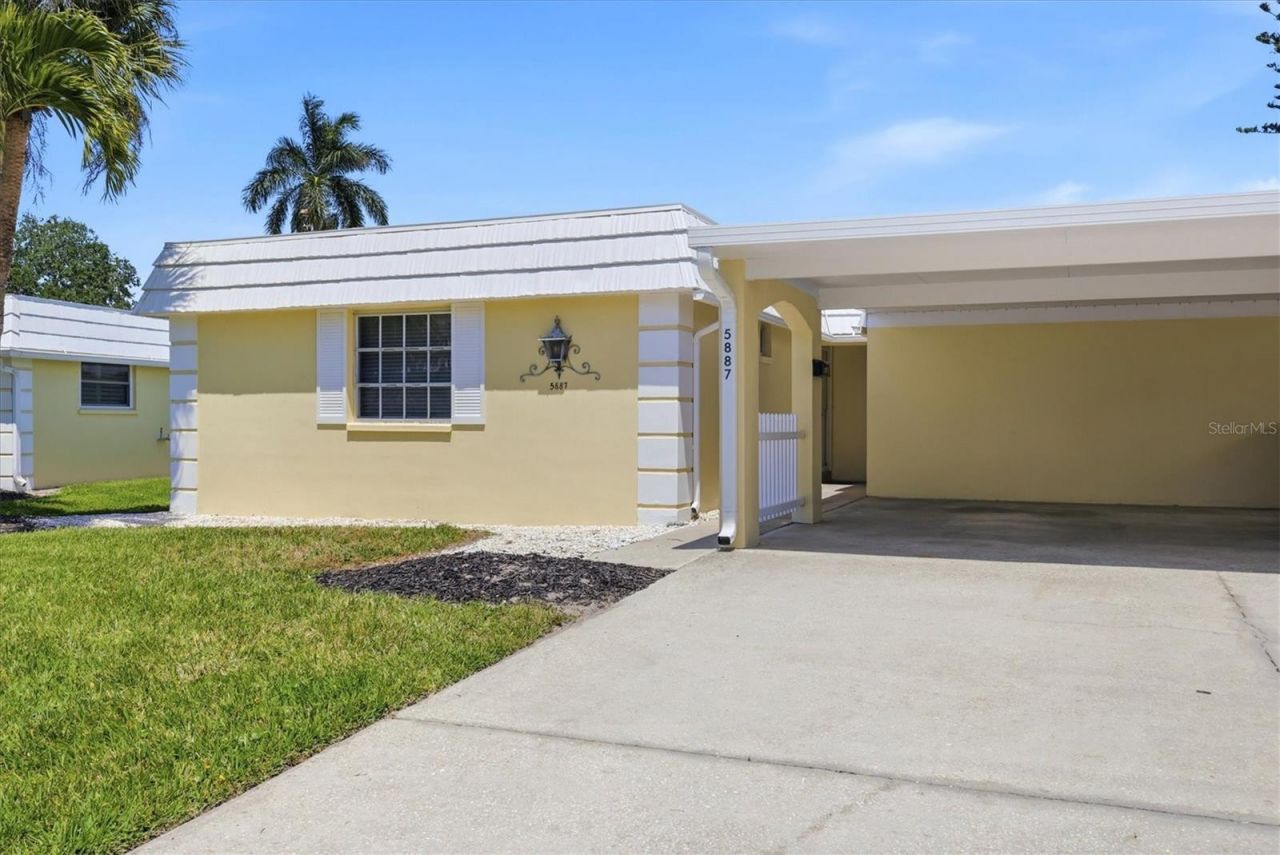
Light and Bright with 9' Ceilings located at the gateway to Siesta Key this Turn-Key Furnished Baywood Colony 2BR/2BA Villa just 1 unit away from Clubhouse and pool, diagonally across from bayfront sea wall with fountain and benches for enjoying tranquil bay views, fishing or sunsets over the bay. Less than 1 mile to the Siesta Key bridge and World's #1 Siesta Key Beach with amazing, so soft & cool crushed crystal white sands. For peace of mind, this unit never flooded during the hurricanes of 2024 and that is saying something for being this close to the Gulf and Bay. You will love the fact that it is concrete block construction the Open Living Room/Dining Room Floor Plan Flows out to an Oversized Lanai via Quadruple Sliding glass doors - the feeling of light and space in this Villa is simply amazing! The primary BR has a walk-in closet and en-suite bath. The second bedroom is ample in size, and the 2nd bath is just in the hallway for easy access from the entire home. The $1053 Condo Fee includes Villa Exterior Insurance, Exterior Painting, All Ground Maintenance, Water, Sewer, Clubhouse with Pool, Saunas, Kitchen, Function room, Game Room with pool table, dart board, library, etc. and the beautiful bayfront park (this seller was only paying $300/yr. for HO-6 insurance which covers you from the drywall inward). So close to shopping and restaurants too! This is an amazing property and an amazing deal - you will love all that it offers. Mainland security with easy beach access and all at an Oh-so-nice price!
Property Features
Property Type: Residential - Condominium
Cooling: Central Air
Heating: Electric
Lot Size: 6.68 Acres
Roof Type: Membrane
Stories: 1.0
Taxes: $1,962
Year Built: 1973
Amenities
High Ceilings
Living Room/Dining Room Combo
Open Floorplan
Primary Bedroom Main Floor
Walk-In Closet(s)
Window Treatments
Rain Gutters
Feature Descriptions
Appliances: Dishwasher, Disposal, Dryer, Electric Water Heater, Microwave, Range, Range Hood, Refrigerator, Washer
Association Amenities: Clubhouse, Maintenance, Pool, Sauna
Community Features: Clubhouse, Pool
Condo Fee: $1053/ Monthly
Directions: From US 41 Tamiami Trail Turn West on Southwood then left on Tidewood follow to building just before the clubhouse on the left this is the villa on the left side of the building #5887
Exterior: Block
Flood Zone Code: AE
Flooring: Carpet, Ceramic Tile, Laminate
Foundation: Slab
HOA Y/N: Yes
Home Warranty Y/N: No
Listing Terms: Cash, Other
Lot: Level
Lot Dimensions: 6.68
Number of Pets: 2
Ownership: Condominium
Pets Allowed: Yes
Pets Restrictions: 1 Dog and/or 1 Cat max weight 25 Lbs
Pets Size: Small (16-35 Lbs.)
Pets Weight (Max): 25
Property Attached Y/N: No
Property Sub-Type: Villa
Sewer: Public Sewer
Showing Instructions: Combination Lock Box
Special Sale Provisions: None
Special View Info: Water
Utilities: BB/HS Internet Available, Cable Available, Public
Water: Public
Water Access: Bay/Harbor, Intracoastal Waterway
Water Access Y/N: Yes
Waterfront Features: Fishing Pier, Seawall - Concrete
Zoning: RMF2
Room Sizes
Living Room: 20x15
Dining Room: 10x9
Balcony/Porch/Lanai: 20x10
Kitchen: 10x9
Primary Bedroom: 14x12
Bedroom 2: 13x10
Local Schools
High School: Riverview High
Middle School: Brookside Middle
Elementary School: Phillippi Shores Elementary
Listed By / Shown By
Listed By
Agency Name: ALBERT WOOSTER & COMPANY
Agency Contact: 941-350-1220
Shown By
Agent Name: Anthony M Bruno
Agent Phone: Cell: (954) 579-2513
Agency Title: Realty 100

Estimate Your Payment
Estimated Payment
$ 742.21 per month $511.66 Principal & Interest $163.50 Property Tax $67.05 Homeowner's InsuranceChange Payment Information



Member Participants (and their affiliated licensees, if applicable) shall indicate on their websites that IDX information is provided exclusively for consumers’ personal non-commercial use, that it may not be used for any purpose other than to identify prospective properties consumers may be interested in purchasing, that the data is deemed reliable but is not guaranteed by MLS GRID, and that the use of the MLS GRID Data may be subject to an end user license agreement prescribed by the Member Participant’s applicable MLS if any and as amended from time to time. MLS GRID may, at its discretion, require use of other disclaimers as necessary to protect Member Participant, and/or their MLS from liability.
Based on information submitted to the MLS GRID. All data is obtained from various sources and may not have been verified by broker or MLS GRID. Supplied Open House Information is subject to change without notice. All information should be independently reviewed and verified for accuracy. Properties may or may not be listed by the office/agent presenting the information.
Privacy Policy / DMCA Notice / ADA Accessibility


This site is hosted, designed and copyright
© 1994 - 2026 by
Delta Media Group, Inc. -- Patent Pending --
5887 Tidewood Avenue , Unit 2 | MLS# A4702736
This condo located at 5887 Tidewood Avenue , Unit 2, Sarasota, FL 34231 is currently listed for sale with an asking price of $229,900. This property was built in 1973 and has 2 bedrooms and 2 full baths with 1155 sq. ft. Tidewood Avenue , Unit 2 is located in the BAYWOOD COLONY subdivision. Search BAYWOOD COLONY real estate on ambruno.realty100.com today.