AnthonyM Bruno

BEDS2
BATHS2 full
SQUARE FEET1,105
MLS#W7884233
STATUSActive
PROPERTY TYPEResidential - Condominium
SUBDIVISIONHERITAGE LAKE
Property Description
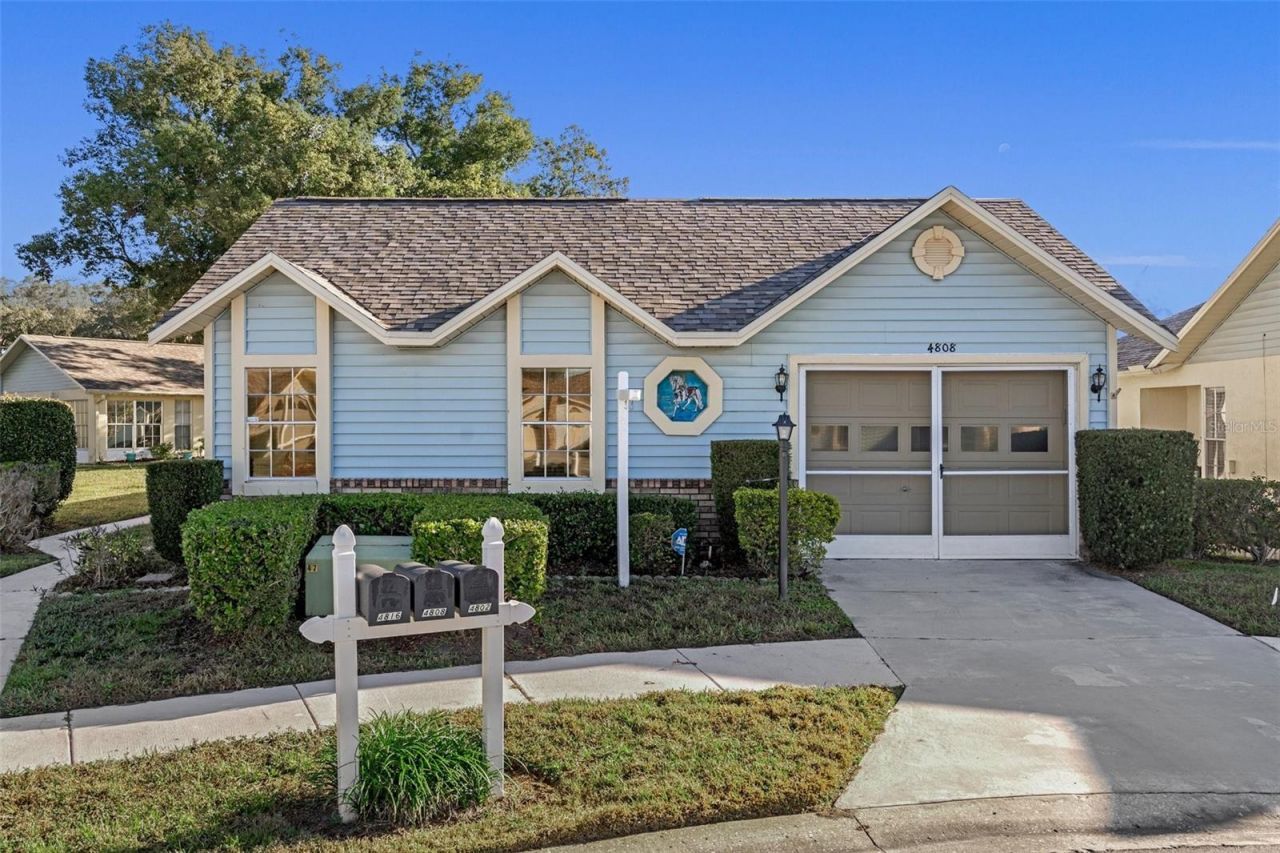
PRICE REDUCED! Beautiful Carriage House condo priced to sell! Located in the highly desirable 55+ community of Heritage Lake. This spacious 2 bedroom 2 bath features a bright, open layout with vaulted ceilings, cermic tile flooring, and laminate flooring in the bedrooms. The kitchen is equipped with granite countertops and stainless steel appliances.The primary suite offers an updated bathroom and walk in closet. Additional upgrades include a new roof (2024), newer 2.5 ton HVAC system, hot water tank, and garbage disposal, along with a security system for peace of mind.Residents can also enjoy access to an active clubhouse, heated pool, tennis courts, and more. Conveniently situated near Trinity, with easy access to shopping, dinning, and everyday essentials.Seller is offering $3500 in concessions, which can be applied towards clsoing costs or used at the buyers discretion.Don't miss this opportunity to own and live in a vibrant and welcoming community.
Property Features
Property Type: Residential - Condominium
Cooling: Central Air
Garage: 1 car attached
Heating: Central
Lot Size: 0.11 Acres
Roof Type: Shingle
Stories: 1.0
Taxes: $1,276
Year Built: 1987
Amenities
Ceiling Fans(s)
Eat-in Kitchen
High Ceilings
Living Room/Dining Room Combo
Walk-In Closet(s)
Window Treatments
Private Mailbox
Rain Gutters
Sliding Doors
Feature Descriptions
Appliances: Dishwasher, Disposal, Microwave, Range, Refrigerator
Community Features: Buyer Approval Required, Clubhouse, Deed Restrictions, Pool, Tennis Court(s), Street Lights
Condo Fee: $616/ Monthly
Days on Site: 58
Directions: Little Rd to left on on Heritage Lake Blvd. right on Sheffield Dr. (Cedarwood Village 1) right on Vesper
Exterior: Block, Stucco
Flood Zone Code: X
Flooring: Ceramic Tile, Laminate
Foundation: Slab
HOA Y/N: Yes
Home Warranty Y/N: No
Lot: Cul-De-Sac
Lot Dimensions: 0.11
Number of Pets: 2
Ownership: Condominium
Parking: Driveway, Garage Door Opener, Oversized
Parking Notes: Driveway, Garage Door Opener, Oversized
Patio/Porch: Side Porch
Pets Allowed: Cats OK, Size Limit
Pets Restrictions: PLEASE CHECK WITH ASS0CIATION FOR PET RESTRICTIONS. 2 DOGS OR 2 CATS...OR 1 DOG AND 1 CAT.
Pets Size: Small (16-35 Lbs.)
Property Attached Y/N: No
Property Sub-Type: Condominium
Senior Community: Yes
Sewer: Public Sewer
Showing Instructions: Supra Lock Box
Special Sale Provisions: None
Utilities: Cable Connected, Electricity Connected, Sewer Connected, Water Connected
Water: Public
Water Access Y/N: No
Zoning: PUD
Listed By / Shown By
Listed By
Agency Name: VERANDA REALTY GROUP
Agency Contact: 727-372-8053
Shown By
Agent Name: Anthony M Bruno
Agent Phone: Cell: (954) 579-2513
Agency Title: Realty 100

Estimate Your Payment
Estimated Payment
$ 549.37 per month $391.70 Principal & Interest $106.33 Property Tax $51.33 Homeowner's InsuranceChange Payment Information



Member Participants (and their affiliated licensees, if applicable) shall indicate on their websites that IDX information is provided exclusively for consumers’ personal non-commercial use, that it may not be used for any purpose other than to identify prospective properties consumers may be interested in purchasing, that the data is deemed reliable but is not guaranteed by MLS GRID, and that the use of the MLS GRID Data may be subject to an end user license agreement prescribed by the Member Participant’s applicable MLS if any and as amended from time to time. MLS GRID may, at its discretion, require use of other disclaimers as necessary to protect Member Participant, and/or their MLS from liability.
Based on information submitted to the MLS GRID. All data is obtained from various sources and may not have been verified by broker or MLS GRID. Supplied Open House Information is subject to change without notice. All information should be independently reviewed and verified for accuracy. Properties may or may not be listed by the office/agent presenting the information.
Privacy Policy / DMCA Notice / ADA Accessibility


This site is hosted, designed and copyright
© 1994 - 2026 by
Delta Media Group, Inc. -- Patent Pending --
4808 Vesper Court, Unit 34 | MLS# W7884233
This condo located at 4808 Vesper Court, Unit 34, New Port Richey, FL 34655 is currently listed for sale with an asking price of $176,000. This property was built in 1987 and has 2 bedrooms and 2 full baths with 1105 sq. ft. Vesper Court, Unit 34 is located in the HERITAGE LAKE subdivision. Search HERITAGE LAKE real estate on ambruno.realty100.com today.