AnthonyM Bruno

BEDS2
BATHS1 full
SQUARE FEET1,040
MLS#W7886245
STATUSActive
PROPERTY TYPEResidential - Single Family
SUBDIVISIONKENILWORTH
Property Description
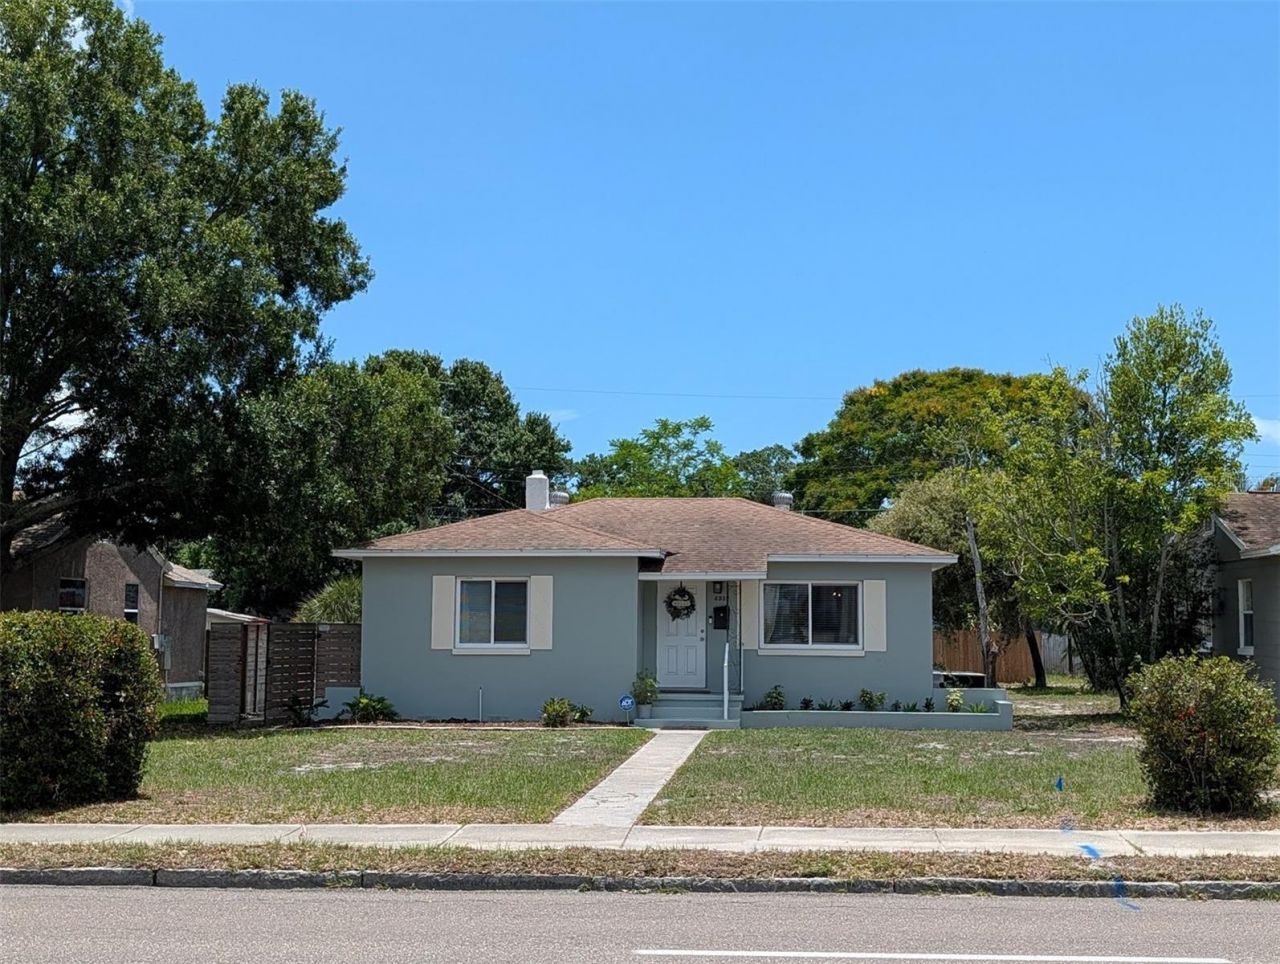
Thoughtfully updated and full of character, this move-in-ready St. Petersburg home offers a rare combination of charm, flexibility, and inviting outdoor living spaces that truly set it apart within its price range. Located in a desirable non-evacuation zone on a quiet, tree-lined street, the property is in an area with mature landscaping and unique alley access that enhances both convenience and privacy.From the moment you arrive, this home makes a strong impression with its generous front yard, integrated landscape planters, brick paver rear driveway, and oversized one-car garage-providing room for storage, hobbies, or workspace needs. One of the standout features is the expansive deck overlooking the fully fenced and recently remodeled backyard, creating a surprisingly private setting with low-maintenance landscaping and plenty of space to entertain, garden, or simply relax and enjoy the Florida sunshine and lifestyle. Combined with the mature trees throughout the neighborhood, the property offers a setting that feels both welcoming and yet tucked away.Inside, the thoughtfully designed layout lives larger than its square footage suggests and provides a comfortable flow throughout the home. The updated kitchen features granite countertops, an undermount sink, stainless steel appliances, timeless Shaker cabinetry, and opens nicely into the dining and living areas for easy everyday living. The bedrooms are generously sized with sufficient closet space and newer carpet, while the bathroom is spacious, well appointed, and well maintained.The rear-entry climate controlled Florida room adds valuable flexibility rarely found in similar homes and works perfectly as a home office, lounge, reading room, mudroom, or additional sitting area.Additional improvements include newer windows for added efficiency and quietness, fresh paint inside and out, updated lighting fixtures, a modern electric water heater, and an updated garage door. Conveniently located near shopping, dining, parks, downtown St. Petersburg, beaches, and major roadways, this home offers a rare combination of character, functionality, and outdoor living in one of St. Pete's most convenient and vibrant locations.
Property Features
Property Type: Residential - Single Family
Cooling: Central Air, Mini-Split Unit(s)
Fenced: Yes
Garage: 1 car attached
Heating: Central
Lot Size: 0.13 Acres
Roof Type: Shingle
Stories: 1.0
Taxes: $5,583
Year Built: 1950
Amenities
Ceiling Fans(s)
Dry Bar
Primary Bedroom Main Floor
Thermostat
Private Yard
Feature Descriptions
Additional Rooms: Florida Room
Appliances: Convection Oven, Dishwasher, Disposal, Freezer, Ice Maker, Microwave, Range, Refrigerator, Wine Refrigerator
Community Features: Sidewalks
Directions: 9th Ave N to 44th Street, Go South to Alley, 4th home on right.
Disaster Mitigation: Above Flood Plain, Fire Resistant Exterior
Energy Efficient: Windows
Exterior: Stucco
Fencing: Wood
Flood Zone Code: X
Flooring: Carpet, Tile, Wood
Foundation: Block
Home Warranty Y/N: No
Listing Terms: Cash, Conventional, FHA, Other, VA Loan
Lot: Sidewalk, Paved
Lot Dimensions: 0.13
Other Equipment: Private Yard
Ownership: Fee Simple
Parking: Alley Access, Driveway, Garage Door Opener, Garage Faces Rear, Ground Level
Parking Notes: Alley Access, Driveway, Garage Door Opener, Garage Fa
Pets Allowed: Yes
Property Attached Y/N: No
Property Sub-Type: Single Family Residence
Security: Fire Alarm, Security System, Smoke Detector(s)
Sewer: Public Sewer
Showing Instructions: Supra Lock Box, Call Before Showing, Call Listing Agent, Lock Box Electronic-CBS Code Required, See Remarks
Special Sale Provisions: None
Utilities: Electricity Connected, Public, Water Connected
Water: Public
Water Access Y/N: No
Windows: Double Pane Windows
Listed By / Shown By
Listed By
Agency Name: NEW HOME DISCOVERY LLC
Agency Contact: 727-505-8292
Shown By
Agent Name: Anthony M Bruno
Agent Phone: Cell: (954) 579-2513
Agency Title: Realty 100

Estimate Your Payment
Estimated Payment
$ 1,434.36 per month $856.82 Principal & Interest $465.25 Property Tax $112.29 Homeowner's InsuranceChange Payment Information



Member Participants (and their affiliated licensees, if applicable) shall indicate on their websites that IDX information is provided exclusively for consumers’ personal non-commercial use, that it may not be used for any purpose other than to identify prospective properties consumers may be interested in purchasing, that the data is deemed reliable but is not guaranteed by MLS GRID, and that the use of the MLS GRID Data may be subject to an end user license agreement prescribed by the Member Participant’s applicable MLS if any and as amended from time to time. MLS GRID may, at its discretion, require use of other disclaimers as necessary to protect Member Participant, and/or their MLS from liability.
Based on information submitted to the MLS GRID. All data is obtained from various sources and may not have been verified by broker or MLS GRID. Supplied Open House Information is subject to change without notice. All information should be independently reviewed and verified for accuracy. Properties may or may not be listed by the office/agent presenting the information.
Privacy Policy / DMCA Notice / ADA Accessibility


This site is hosted, designed and copyright
© 1994 - 2026 by
Delta Media Group, Inc. -- Patent Pending --
4332 9th Ave N | MLS# W7886245
This single family home located at 4332 9th Ave N, Saint Petersburg, FL 33713 is currently listed for sale with an asking price of $384,990. This property was built in 1950 and has 2 bedrooms and 1 full baths with 1040 sq. ft. 9th Ave N is located in the KENILWORTH subdivision. Search KENILWORTH real estate on ambruno.realty100.com today.