AnthonyM Bruno

BEDS4
BATHS3 full
SQUARE FEET2,265
MLS#B26052755
STATUSActive
PROPERTY TYPEResidential - Single Family
SUBDIVISIONPORT ST LUCIE SECTION 25
Property Description
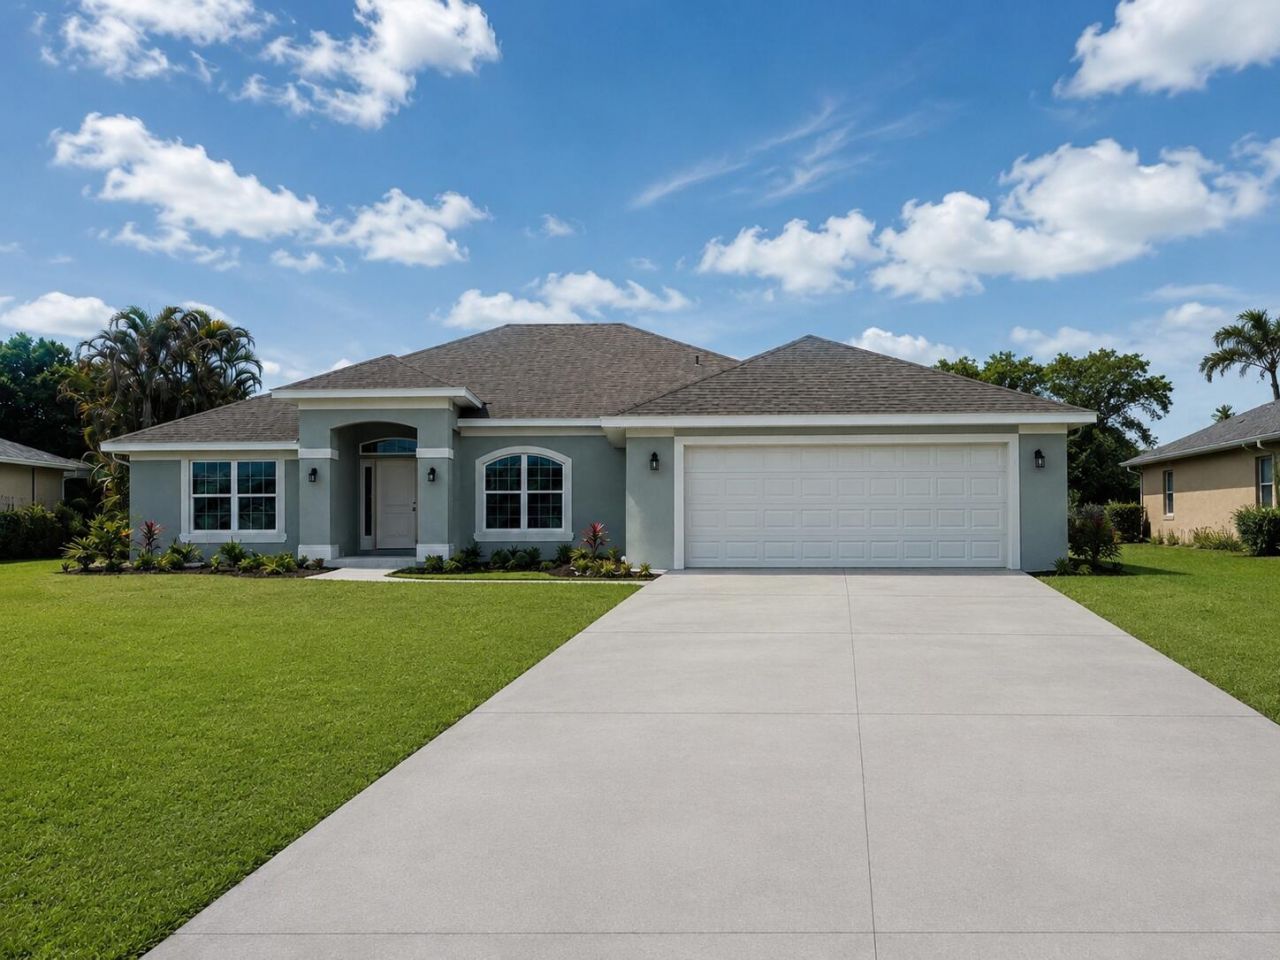
**Under-Construction** FALL 2026 Availability! FLEX CASH AVAILABLE!! ONLY $1,000 DEPOSIT(EMD). Save yourself several thousands of dollars in CLOSING COSTS WHEN USING SELLER'S APPROVED LENDER. *Sample photos used. Home will feature 4 bedrooms, 3 bathrooms and true 2 car garage. Owner's suite has separate walk-in shower, separate tup and two separate sinks with cabinetry. Offering quick access to shopping, dining, beaches & Tradition Square. Builder warranty Included.
Property Features
Property Type: Residential - Single Family
Cooling: Central Air, Ceiling Fan(s)
Garage: 2 car attached
Heating: Central
Lot Size: 0.23 Acres
Roof Type: Shingle
Stories: 1.0
Taxes: $1,419
Year Built: 2026
Amenities
High Ceilings
Pantry
Pull Down Stairs
Storage
Feature Descriptions
Appliances: Electric Water Heater, Cooktop, Disposal, Dishwasher, Electric Range, Water Heater, Electric Cooktop
Exterior: CBS
Flooring: Carpet, Tile
Laundry: Inside
Parcel#: 342062000090109
Parking: Driveway, Garage, Attached Garage
Parking Notes: Driveway, Garage, Attached Garage
Pets Allowed: Yes, No Restrictions
Restrictions: No Restrictions
Sewer: Public Sewer
SQFT Living: 2265
Structure Type: House
Total Rooms: 10
Utilities: Sewer Available, Water Available
Utilities: Sewer Available, Water Available
Water: Public
Windows: Double Pane Windows
Room Sizes
Living Room: 12.2 X 13 Level Main
Family Room: 22.6 X 18.5 Level Main
Other: Level - Mainain
Dining Room: 10.6 X 11.2 Level Main
Primary Bedroom: 15.4 X 13 Level Main
Bedroom 2: 11.8 X 10.8 Level Main
Bedroom 3: 11 X 10.8 Level Main
Bedroom 4: 11 X 10.6
Other: 8.8 X 23.4
Listed By / Shown By
Listed By
Agency Name: Adams Homes Realty Inc
Agency Phone: 772-905-8394
Shown By
Agent Name: Anthony M Bruno
Agent Phone: Cell: (954) 579-2513
Agency Title: Realty 100

Estimate Your Payment
Estimated Payment
$ 1,411.05 per month $1,143.01 Principal & Interest $118.25 Property Tax $149.79 Homeowner's InsuranceChange Payment Information


Privacy Policy / DMCA Notice / ADA Accessibility


This site is hosted, designed and copyright
© 1994 - 2026 by
Delta Media Group, Inc. -- Patent Pending --
373 NW Broadview Street | MLS# B26052755
This single family home located at 373 NW Broadview Street, Port Saint Lucie, FL 34983 is currently listed for sale with an asking price of $513,580. This property was built in 2026 and has 4 bedrooms and 3 full baths with 2265 sq. ft. NW Broadview Street is located in the PORT ST LUCIE SECTION 25 subdivision. Search PORT ST LUCIE SECTION 25 real estate on ambruno.realty100.com today.