AnthonyM Bruno

BEDS2
BATHS2 full
SQUARE FEET825
MLS#TB8527844
STATUSActive
PROPERTY TYPEResidential - Condominium
SUBDIVISIONFOX CHASE WEST CONDO
Property Description
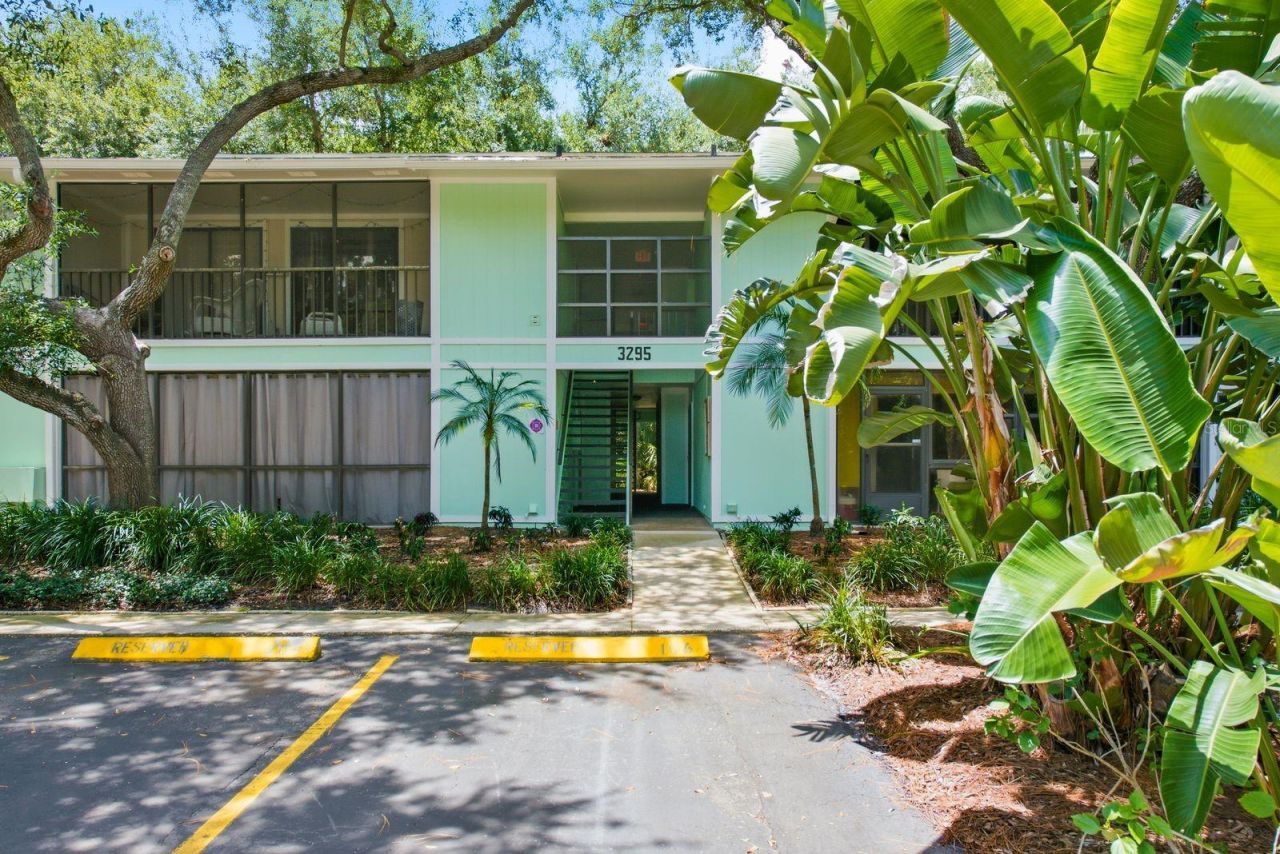
Move right into this bright and inviting 2nd-floor condo featuring 825 sq ft of thoughtfully updated living space. The kitchen has been tastefully renovated with shaker-style cabinets, gleaming granite countertops, a stylish farmhouse sink with touchless faucet, and a new dishwasher - a perfect blend of style and function. Durable laminate flooring flows through the main living areas, while tile floors in both baths add a clean, easy-care finish. Relax and unwind on your private screened lanai overlooking peaceful garden views - the ideal spot for morning coffee or evening downtime. The AC system was replaced just 1 year ago, offering added peace of mind for the new owner.HOA fees cover an impressive list of essentials, including common area taxes, community pool, escrow reserves, building exterior, roofs and grounds maintenance, on-site manager, pool maintenance, sewer, trash, and water - making for low-maintenance, worry-free living. Residents also enjoy fantastic community amenities, including a large clubhouse with saunas, small workout area, a pool table, library, tennis courts, basketball, mini golf, a sparkling pool, and playground and BBQ area.Ideally located in the heart of Palm Harbor with easy access to US 19 and Belcher Road, you're just minutes from shopping, dining, and medical offices, and close to Gulf Beaches. Don't miss this opportunity to own a well-maintained, move-in ready condo in a prime location!
Property Features
Property Type: Residential - Condominium
Cooling: Central Air
Heating: Central, Electric
Home Style: Contemporary
Roof Type: Shingle
Stories: 1.0
Taxes: $2,388
Year Built: 1986
Amenities
Ceiling Fans(s)
Living Room/Dining Room Combo
Open Floorplan
Stone Counters
Thermostat
Vaulted Ceiling(s)
Walk-In Closet(s)
Window Treatments
Courtyard
Lighting
Outdoor Shower
Sauna
Sidewalk
Sliding Doors
Tennis Court(s)
Feature Descriptions
Appliances: Dishwasher, Dryer, Electric Water Heater, Microwave, Range, Range Hood, Refrigerator, Washer
Community Features: Association Recreation - Owned, Buyer Approval Required, Clubhouse, Deed Restrictions, Gated Community - No Guard, Handicap Modified, Park, Playground, Pool, Sidewalks, Tennis Court(s), Street Lights
Condo Fee: $417/ Monthly
Directions: From US 19 North, past Alderman road, turn left (west) into Fox chase Community. Once you go thru the gate, turn first right onto Fox Chase Cr follow it around the back
Exterior: Frame, Wood Siding
Flood Zone Code: X
Flooring: Ceramic Tile, Luxury Vinyl
Foundation: Slab
HOA Fee: 84/ Monthly
HOA Y/N: Yes
Home Warranty Y/N: No
Listing Terms: Cash, Conventional
Lot: Landscaped, Paved
Number of Pets: 2
Other Equipment: Irrigation Equipment
Other Structures: Tennis Court(s)
Ownership: Condominium
Parking: Assigned, Guest
Parking Notes: Assigned, Guest
Patio/Porch: Covered, Rear Porch, Screened
Pets Allowed: Cats OK, Dogs OK, Number Limit, Size Limit, Yes
Pets Size: Small (16-35 Lbs.)
Pets Weight (Max): 30
Property Attached Y/N: No
Property Sub-Type: Condominium
Sauna: Yes
Security: Fire Alarm, Fire Sprinkler System, Gated Community, Security Gate
Sewer: Public Sewer
Showing Instructions: Supra Lock Box, Gate Code Required, ShowingTime
Special Sale Provisions: None
Utilities: Cable Available, Electricity Connected, Fire Hydrant, Sewer Connected, Water Connected
Vegetation: Trees/Landscaped
Water: Public
Water Access Y/N: No
Windows: Aluminum Frames, Blinds
Room Sizes
Bedroom 2: 12x11
Kitchen: 8x9
Living Room: 20x12
Primary Bedroom: 15x14
Local Schools
High School: Palm Harbor Univ High-PN
Middle School: Palm Harbor Middle-PN
Elementary School: Sutherland Elementary-PN
Listed By / Shown By
Listed By
Agency Name: KELLER WILLIAMS REALTY- PALM HARBOR
Agency Contact: 727-772-0772
Shown By
Agent Name: Anthony M Bruno
Agent Phone: Cell: (954) 579-2513
Agency Title: Realty 100

Estimate Your Payment
Estimated Payment
$ 609.06 per month $362.54 Principal & Interest $199.00 Property Tax $47.51 Homeowner's InsuranceChange Payment Information



Member Participants (and their affiliated licensees, if applicable) shall indicate on their websites that IDX information is provided exclusively for consumers’ personal non-commercial use, that it may not be used for any purpose other than to identify prospective properties consumers may be interested in purchasing, that the data is deemed reliable but is not guaranteed by MLS GRID, and that the use of the MLS GRID Data may be subject to an end user license agreement prescribed by the Member Participant’s applicable MLS if any and as amended from time to time. MLS GRID may, at its discretion, require use of other disclaimers as necessary to protect Member Participant, and/or their MLS from liability.
Based on information submitted to the MLS GRID. All data is obtained from various sources and may not have been verified by broker or MLS GRID. Supplied Open House Information is subject to change without notice. All information should be independently reviewed and verified for accuracy. Properties may or may not be listed by the office/agent presenting the information.
Privacy Policy / DMCA Notice / ADA Accessibility


This site is hosted, designed and copyright
© 1994 - 2026 by
Delta Media Group, Inc. -- Patent Pending --
3295 Fox Chase Circle N, Unit 207 | MLS# TB8527844
This condo located at 3295 Fox Chase Circle N, Unit 207, Palm Harbor, FL 34683 is currently listed for sale with an asking price of $162,900. This property was built in 1986 and has 2 bedrooms and 2 full baths with 825 sq. ft. Fox Chase Circle N, Unit 207 is located in the FOX CHASE WEST CONDO subdivision. Search FOX CHASE WEST CONDO real estate on ambruno.realty100.com today.