AnthonyM Bruno

BEDS3
BATHS2 full
SQUARE FEET2,211
MLS#B26081577
STATUSActive
PROPERTY TYPEResidential - Single Family
SUBDIVISIONLehigh Acres
Property Description
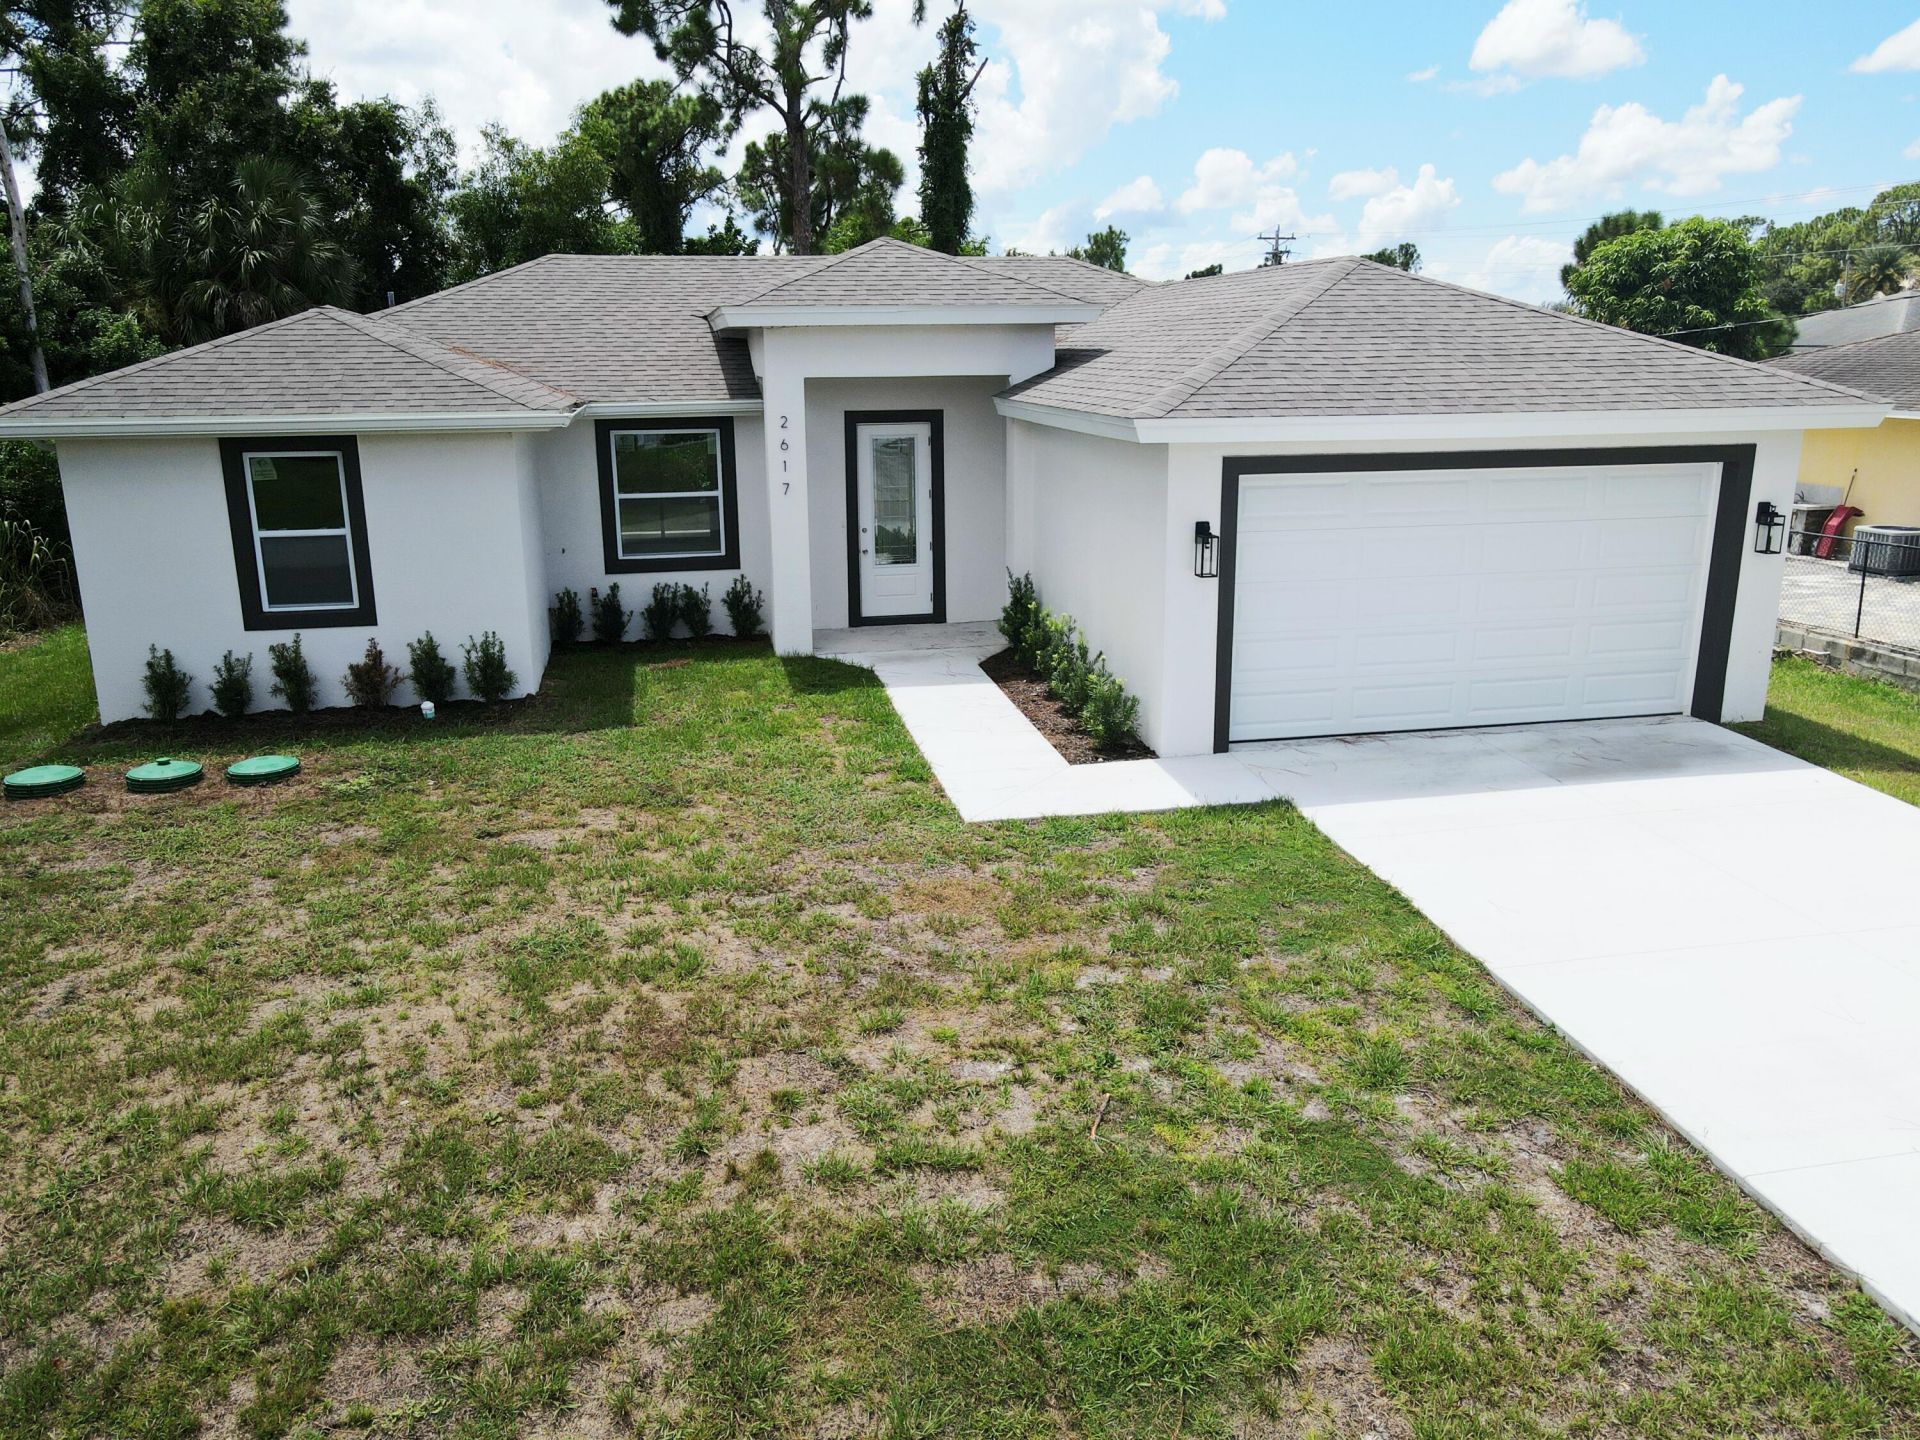
NEW CONSTRUCTION! 3 Bed, 2 Bath 2 Car garage. 1534 living square feet and 2211 total under roof. This home is full of custom upgrades including 10-foot ceilings, 8-foot doors and beautiful 36-inch tile throughout. The open concept living room highlights vaulted ceilings. The gorgeous kitchen has solid wood cabinets, quartz countertops and stainless-steel appliances. Master suite offers a tray ceiling, walk-in closet and large tiled shower with a river rock floor. Impact doors and windows along with concrete block construction offer peace of mind during hurricane season. Rear covered lanai, 2 car garage and concrete driveway complete this beautiful home. All of this plus a 1-year builder warranty.
Property Features
Property Type: Residential - Single Family
Cooling: Central Air, Ceiling Fan(s)
Garage: 2 car attached
Heating: Central, Electric
Lot Size: 0.25 Acres
Roof Type: Shingle
Stories: 1.0
Taxes: $501
Year Built: 2026
Amenities
Entrance Foyer
Kitchen Island
Vaulted Ceiling(s)
Walk-In Closet(s)
Bedroom Layout - Split
Custom Mirrors
Feature Descriptions
Appliances: Tankless Water Heater, Water Softener Owned, Dishwasher, Electric Range, Microwave, Refrigerator, Water Heater, Water Softener
Days on Site: 6
Exterior: Concrete Block - With Stucco
Flooring: Ceramic Tile
Laundry: Inside, Laundry Room
Parcel#: 254426l2100790020
Parking: Concrete, Driveway, Garage Door Opener, Garage, Attached Garage
Parking Notes: Concrete, Driveway, Garage Door Opener, Garage, Attach
Pets Allowed: Yes, Cats OK, Dogs OK
Restrictions: No Restrictions
Sewer: Septic Tank
SQFT Living: 1534
Structure Type: House
Total Rooms: 3
Utilities: Electricity Connected, Phone Available
Utilities: Electricity Connected, Phone Available
Water: Well
Windows: Insulated Windows, Storm Window(s)
Listed By / Shown By
Listed By
Agency Name: Okeechobee Homes and Land
Agency Phone: 863-357-3030
Shown By
Agent Name: Anthony M Bruno
Agent Phone: Cell: (954) 579-2513
Agency Title: Realty 100

Estimate Your Payment
Estimated Payment
$ 910.20 per month $767.82 Principal & Interest $41.75 Property Tax $100.63 Homeowner's InsuranceChange Payment Information


Privacy Policy / DMCA Notice / ADA Accessibility


This site is hosted, designed and copyright
© 1994 - 2026 by
Delta Media Group, Inc. -- Patent Pending --
2617 10th Street W | MLS# B26081577
This single family home located at 2617 10th Street W, Lehigh Acres, FL 33971 is currently listed for sale with an asking price of $345,000. This property was built in 2026 and has 3 bedrooms and 2 full baths with 2211 sq. ft. 10th Street W is located in the Lehigh Acres subdivision. Search Lehigh Acres real estate on ambruno.realty100.com today.