AnthonyM Bruno

BEDS3
BATHS2 full
SQUARE FEET1,132
MLS#B26082015
STATUSActive
PROPERTY TYPEResidential - Single Family
SUBDIVISIONDIXIE HEIGHTS UNIT NO 4
Property Description
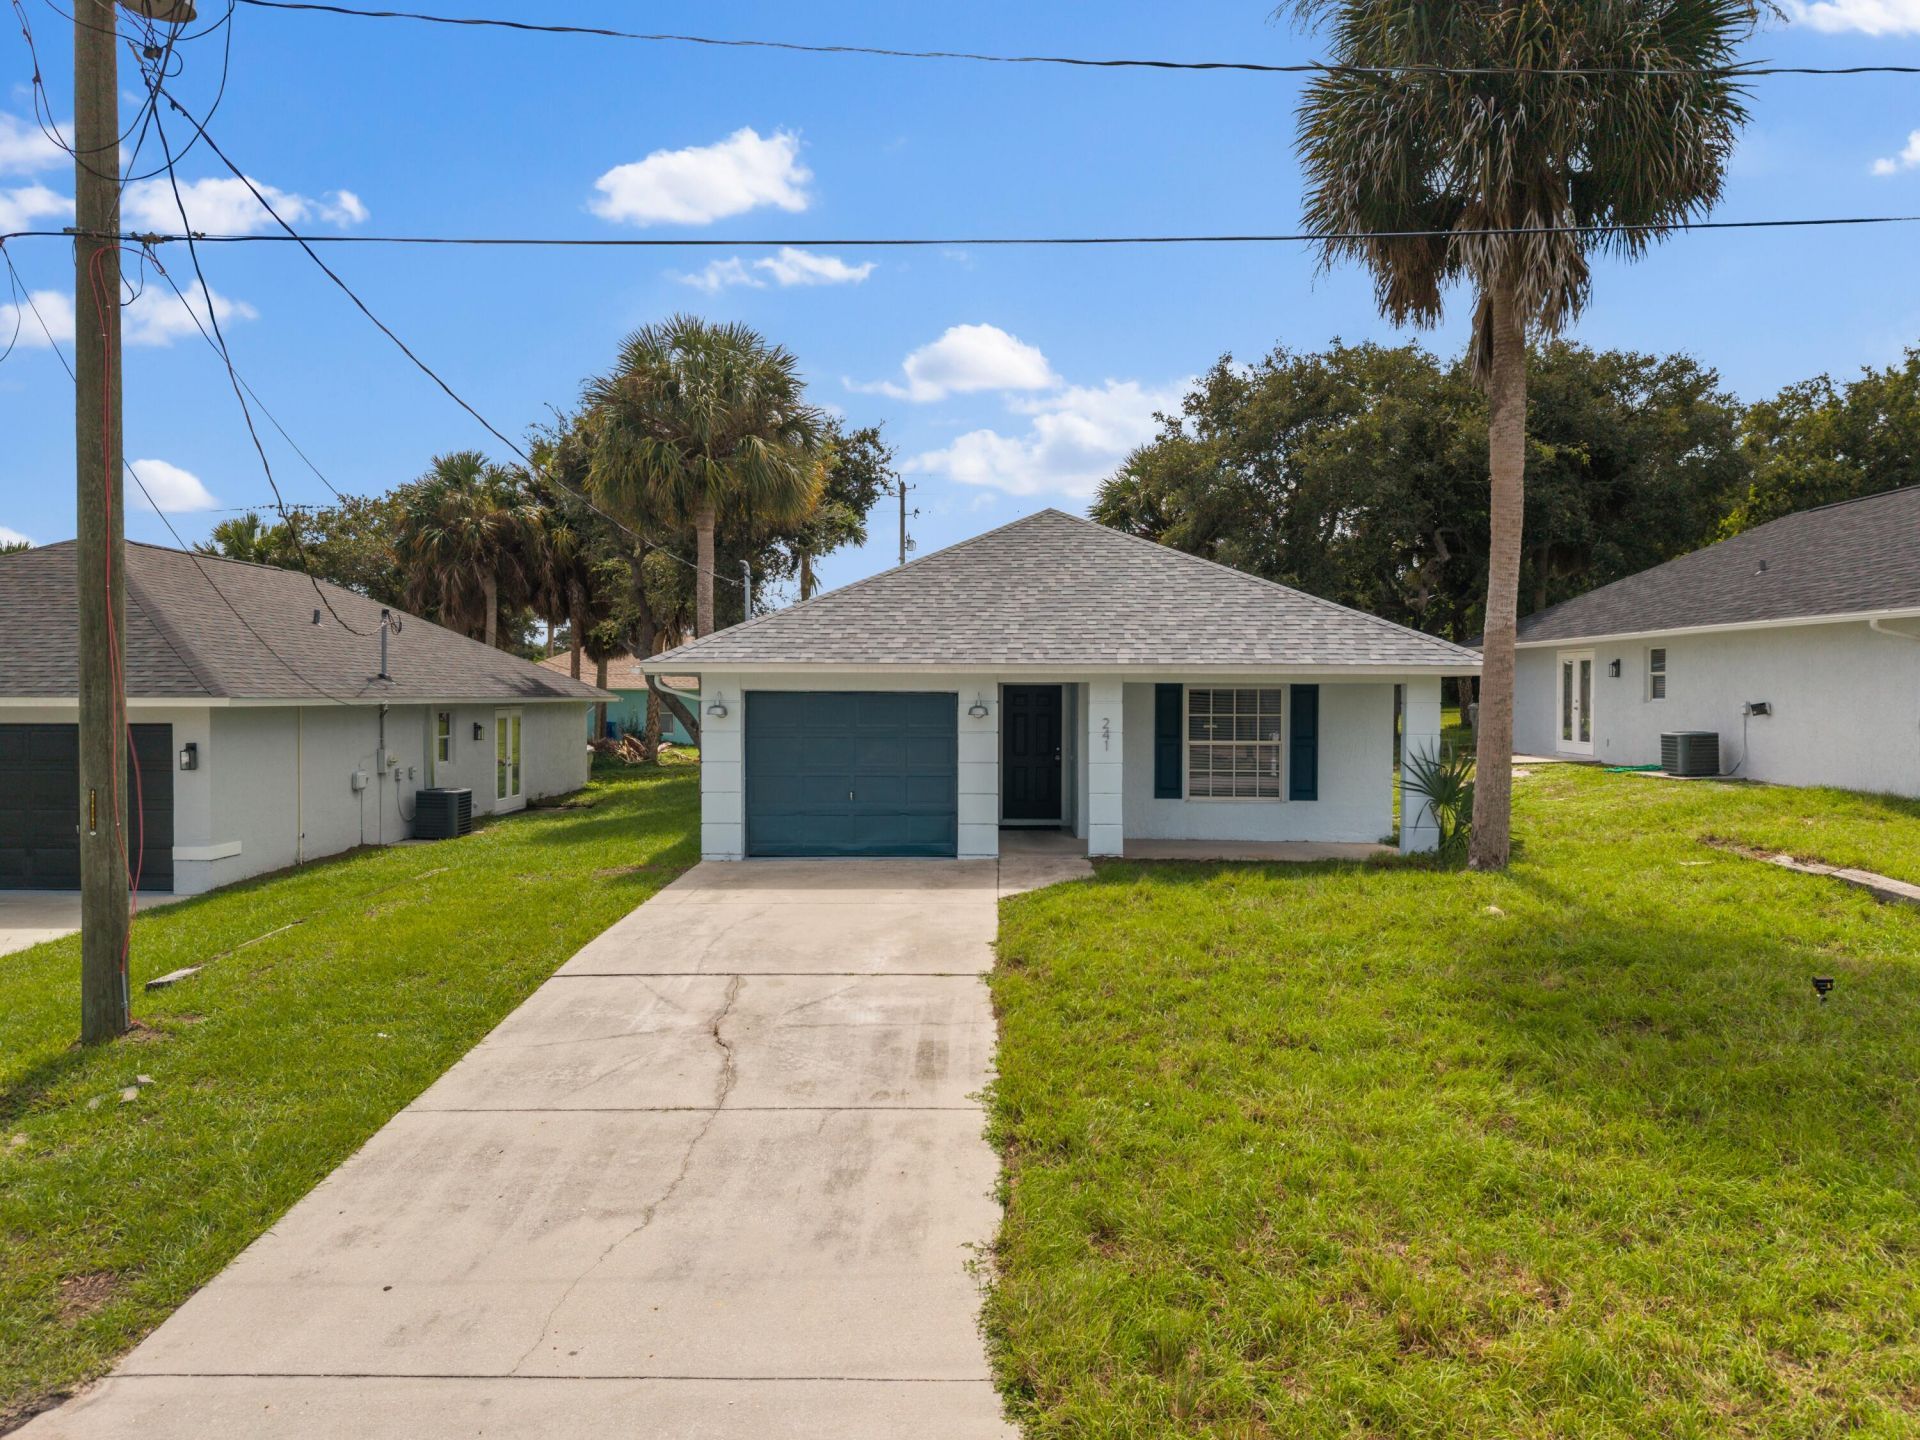
Welcome home to this open & airy split floorplan 3 bedroom, 2 bathroom, 1 car garage. Tile flooring throughout w/ fresh interior/exterior paint. The kitchen has stainless appliances and the soaring vaulted ceilings enhance the natural lighting. Enjoy a walk-in closet in the primary BR along w/ an en-suite bathroom. With a 2026 roof and a 2022 re-pipe along with sturdy CBS construction your mind will be at ease. Located on the high & dry ridge, too! New ceiling fans and lighting fixtures are the cherry on top. No homeowner's association, close proximity to beaches.
Property Features
Property Type: Residential - Single Family
Cooling: Central Air, Electric
Garage: 1 car attached
Heating: Central, Electric
Home Style: Ranch
Lot Size: 0.11 Acres
Roof Type: Shingle
Stories: 1.0
Taxes: $2,917
Year Built: 2002
Amenities
Pantry
Vaulted Ceiling(s)
Feature Descriptions
Appliances: Electric Water Heater, Electric Range, Microwave, Refrigerator, Water Heater, Range
Days on Site: 1
Exterior: Block, Concrete, Stucco
Flooring: Tile
Guest House Y/N: No
Laundry: In Garage
Parcel#: 333925000050012000030
Parking: Garage, Attached Garage
Parking Notes: Garage, Attached Garage
Pets Allowed: Yes, No Restrictions
Restrictions: No Restrictions
Sewer: Septic Tank
SQFT Living: 1132
Structure Type: House
Total Rooms: 6
Utilities: Electricity Connected, Water Connected
Utilities: Electricity Connected, Water Connected
Water: Public
Room Sizes
Kitchen: 12 X 9 Level Main
Living Room: 13 X 16 Level Main
Primary Bedroom: 11 X 13 Level Main
Bedroom 2: 10 X 11 Level Main
Bedroom 3: 11 X 10 Level Main
Dining Room: 11 X 8 Level Main
Local Schools
High School: Vero Beach
Elementary School: Indian River
Listed By / Shown By
Listed By
Agency Name: Keller Williams Realty of Vero
Agency Phone: 772-257-8000
Shown By
Agent Name: Anthony M Bruno
Agent Phone: Cell: (954) 579-2513
Agency Title: Realty 100

Estimate Your Payment
Estimated Payment
$ 895.05 per month $576.42 Principal & Interest $243.08 Property Tax $75.54 Homeowner's InsuranceChange Payment Information


Privacy Policy / DMCA Notice / ADA Accessibility


This site is hosted, designed and copyright
© 1994 - 2026 by
Delta Media Group, Inc. -- Patent Pending --
241 12th Street Sw | MLS# B26082015
This single family home located at 241 12th Street Sw, Vero Beach, FL 32962 is currently listed for sale with an asking price of $259,000. This property was built in 2002 and has 3 bedrooms and 2 full baths with 1132 sq. ft. 12th Street Sw is located in the DIXIE HEIGHTS UNIT NO 4 subdivision. Search DIXIE HEIGHTS UNIT NO 4 real estate on ambruno.realty100.com today.