AnthonyM Bruno

BEDS3
BATHS2 full
SQUARE FEET1,585
MLS#FC321467
STATUSActive
PROPERTY TYPEResidential - Single Family
SUBDIVISIONDAVIS SHRS
Property Description
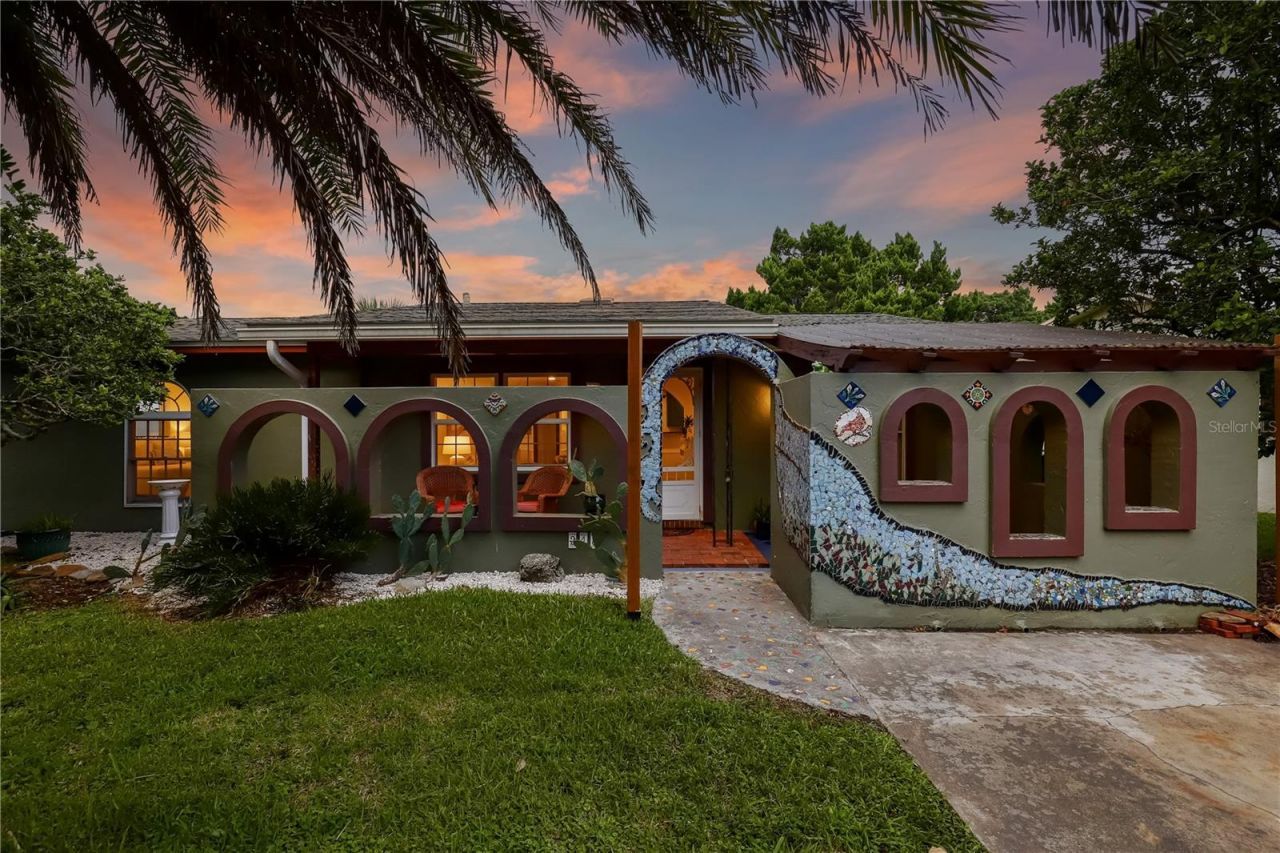
This whimsical & artistic Davis Shores home is anything but ordinary! Featuring colorful mosaic artistry, charming arched architectural details, lush tropical landscaping, inviting outdoor spaces, and incredible character throughout. Enjoy the front porch, screened patio, and private fully fenced backyard oasis. The interior concrete stained flooring is one of a kind. So much character throughout. Current owners have upgraded the home with all new interior paint, built-out a new interior laundry room, added a 3rd bedroom, renovated the guest bathroom with gorgeous glass tile, all new lighting and ceiling fans, plumbing, on-demand water heater, Lennox AC with new air handler, flooring, water softener and more! Tons of storage with a separate utility closet and separate shed. Weekly rentals allowed! Whether you're searching for a unique primary residence, beach getaway, or investment opportunity this is a must-see! Located so close to A1A, Lighthouse all the sites, parks & restaurants! Home comes with a Murphy bed in the 3rd bedroom.This homes does not face any homes providing additional privacy. The above ground pool has a brand new pool pump.
Property Features
Property Type: Residential - Single Family
Cooling: Central Air
Fenced: Yes
Heating: Central, Electric
Home Style: Bungalow, Ranch
Lot Size: 0.14 Acres
Roof Type: Shingle
Stories: 1.0
Taxes: $6,022
Year Built: 1973
Amenities
Built-in Features
Ceiling Fans(s)
Solid Surface Counters
Solid Wood Cabinets
Walk-In Closet(s)
Window Treatments
Courtyard
Lighting
Private Mailbox
Rain Gutters
Storage
Feature Descriptions
Additional Rooms: Family Room
Appliances: Dishwasher, Dryer, Electric Water Heater, Range, Refrigerator, Washer, Water Softener
Community Features: Golf Carts OK, Restaurant, Street Lights
Days on Site: 2
Directions: Take I-95 to exit SR207 East to SR312 go over the bridge to A1A and turn left and take to the Sunoco Gas Station and Turn left and then another immediate left onto Kernan St. House will be on your right.
Exterior: Concrete, Stucco
Fencing: Wood
Flood Zone Code: AE
Flooring: Concrete, Tile
Foundation: Slab
Home Warranty Y/N: No
Listing Terms: Cash, Conventional, FHA, VA Loan
Lot: FloodZone, Paved
Lot Dimensions: 0.14
Other Structures: Shed(s), Storage
Ownership: Fee Simple
Parking: Driveway
Parking Notes: Driveway
Patio/Porch: Covered, Front Porch, Patio, Rear Porch, Screened
Pool: Above Ground, Fiberglass
Property Attached Y/N: No
Property Sub-Type: Single Family Residence
Security: Smoke Detector(s)
Sewer: Public Sewer
Showing Instructions: Supra Lock Box, ShowingTime
Special Sale Provisions: None
Swimming Pool: Yes
Utilities: Cable Available, Cable Connected, Electricity Available, Electricity Connected, Sewer Available, Sewer Connected, Water Available, Water Connected
Vegetation: Mature Landscaping, Trees/Landscaped
Water: Public
Water Access Y/N: No
Windows: Skylight(s), Blinds, Window Treatments
Zoning: SA
Room Sizes
Living Room: 14x11
Dining Room: 9x10
Kitchen: 9x17
Primary Bedroom: 13x13
Bedroom 2: 11x10
Bedroom 3: 10x17
Utility Room: 11x5
Family Room: 19x14
Local Schools
High School: St. Augustine High School
Middle School: SEBASTIAN MIDDLE SCHOOL
Elementary School: R. B. HUNT ELEMENTARY SCHOOL
Listed By / Shown By
Listed By
Agency Name: EXP REALTY LLC
Agency Contact: 888-883-8509
Shown By
Agent Name: Anthony M Bruno
Agent Phone: Cell: (954) 579-2513
Agency Title: Realty 100

Estimate Your Payment
Estimated Payment
$ 1,848.55 per month $1,190.68 Principal & Interest $501.83 Property Tax $156.04 Homeowner's InsuranceChange Payment Information



Member Participants (and their affiliated licensees, if applicable) shall indicate on their websites that IDX information is provided exclusively for consumers’ personal non-commercial use, that it may not be used for any purpose other than to identify prospective properties consumers may be interested in purchasing, that the data is deemed reliable but is not guaranteed by MLS GRID, and that the use of the MLS GRID Data may be subject to an end user license agreement prescribed by the Member Participant’s applicable MLS if any and as amended from time to time. MLS GRID may, at its discretion, require use of other disclaimers as necessary to protect Member Participant, and/or their MLS from liability.
Based on information submitted to the MLS GRID. All data is obtained from various sources and may not have been verified by broker or MLS GRID. Supplied Open House Information is subject to change without notice. All information should be independently reviewed and verified for accuracy. Properties may or may not be listed by the office/agent presenting the information.
Privacy Policy / DMCA Notice / ADA Accessibility


This site is hosted, designed and copyright
© 1994 - 2026 by
Delta Media Group, Inc. -- Patent Pending --
218 Kenan Street | MLS# FC321467
This single family home located at 218 Kenan Street , Saint Augustine, FL 32080 is currently listed for sale with an asking price of $535,000. This property was built in 1973 and has 3 bedrooms and 2 full baths with 1585 sq. ft. Kenan Street is located in the DAVIS SHRS subdivision. Search DAVIS SHRS real estate on ambruno.realty100.com today.