AnthonyM Bruno

BEDS4
BATHS3 full
SQUARE FEET2,025
MLS#N6146202
STATUSActive
PROPERTY TYPEResidential - Single Family
SUBDIVISIONWATERCREST
Property Description
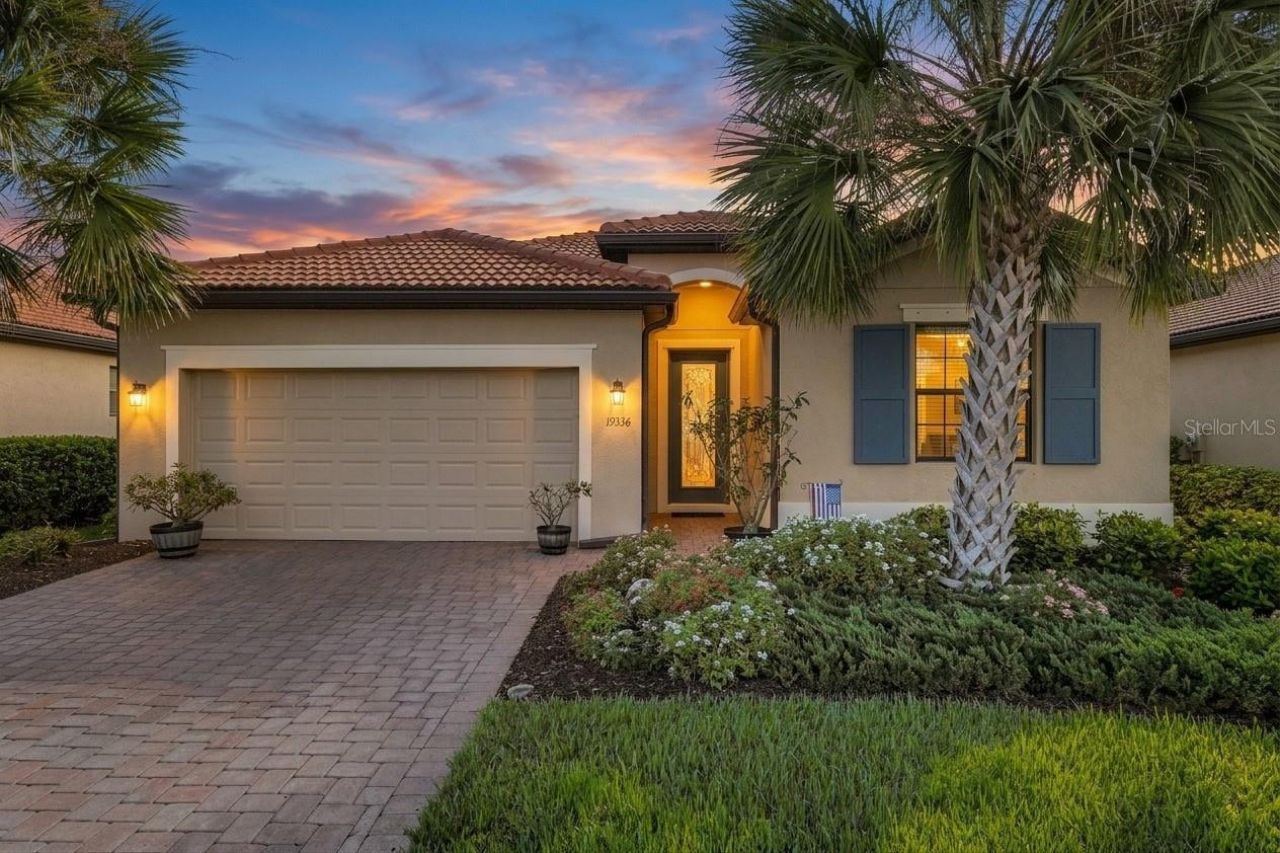
MUST SEE! Rare 4/3 pool home boasts $204K+ custom luxury upgrades & a breathtaking pool oasis that would cost nearly $200K today to build! Flawless, unique turnkey masterpiece combines sophisticated elegance with functional ease. Backs to an unbuildable PRIVATE PRESERVE VIEW for permanent privacy and absolute seclusion. Located in sought-after gated Watercrest with low HOA & NO CDD.Immaculate pride of ownership & expert finish carpentry. Gourmet kitchen features Quantum Calacatta Dali quartz, custom island millwork, a seamless artisan tile backsplash, 3 structural crown molding, designer lighted pendants, an LG stove (2025), a silent LG dishwasher (2025), & striking brushed rose copper hardware. Open great room centers on a stacked-stone media wall, integrated surround sound, custom built-in bookshelves, & remote auto-filter privacy shades.The primary suite is an elegant sanctuary featuring custom hardware, dual custom built-in walk-in closets (task lighting), wallpaper, and replaced custom draperies. The spa bath boasts premium Cambria Whitney quartz, dual floating custom illuminated mirrors, a pull-out magnification mirror, and a heavy frameless glass shower equipped with dual therapeutic body jets, a rain head, and a custom glass chevron pattern tile accent. Guest rooms feature lighted fans with remotes; guest baths boast matching Cambria Whitney quartz.Outdoor oasis is an entertainer's dream! The oversized lanai features slip-proof French-set travertine pavers, a screen cage overhaul (2026), automated Pentair mechanicals, a pool saltwater generator (2026), a custom safety handrail, and a spectacular L-shape saltwater pool with an integrated sun shelf, app-controlled bubblers, and brilliant designer LED lighting.Infrastructure updates: Hurricane Blocker roof vents (2025), upgraded garage electrical panel, integrated whole-house surge protection, and fresh climate-resistant exterior paint (2026), new (2026) LG Washer & Dryer. Premium whole-home tile flooring throughout! Maintenance-free community with zero-entry resort pool, cabana, & fitness hub. Minutes to historic downtown Venice, pristine Gulf beaches, dining, and the Legacy Trail. Outrageously Gorgeous! Call for your Private showing today!
Property Features
Property Type: Residential - Single Family
Cooling: Central Air
Heating: Central
Home Style: Florida
Lot Size: 0.15 Acres
Roof Type: Tile
Stories: 1.0
Taxes: $5,803
Year Built: 2020
Amenities
Built-in Features
Ceiling Fans(s)
Crown Molding
High Ceilings
In Wall Pest System
Kitchen/Family Room Combo
L Dining
Living Room/Dining Room Combo
Open Floorplan
Primary Bedroom Main Floor
Smart Home
Split Bedroom
Thermostat
Walk-In Closet(s)
Private Entrance
Private Yard
Rain Gutters
Shade Shutter(s)
Sidewalk
Feature Descriptions
Appliances: Convection Oven, Cooktop, Dishwasher, Disposal, Dryer, Exhaust Fan, Microwave, Other, Range, Range Hood, Refrigerator, Washer
Association Amenities: Fence Restrictions, Fitness Center, Gated, Pool
Community Features: Community Mailbox, Deed Restrictions, Fitness Center, Gated Community - No Guard, Golf Carts OK, Irrigation-Reclaimed Water, Pool, Sidewalks, Wheelchair Access
Days on Site: 1
Directions: Off Jacaranda towards I75 take right onto Crest View, then left onto Nearpoint, then right onto Hilltop, then left onto Bluff.
Exterior: Stucco
Fireplace: Living Room
Fireplace Y/N: Yes
Flood Zone Code: X
Flooring: Tile
Foundation: Slab
Garage Dimensions: 19x20
HOA Fee: 788/ Quarterly
HOA Y/N: Yes
Home Warranty Y/N: No
Listing Terms: Cash, Conventional, FHA, VA Loan
Lot: Key Lot, Landscaped, Private, Sidewalk
Lot Dimensions: 0.15
Number of Pets: 3
Other Equipment: Irrigation Equipment, Private Entrance, Private Yard
Ownership: Fee Simple
Parking: Driveway, Garage Door Opener, Ground Level
Parking Notes: Driveway, Garage Door Opener, Ground Level
Patio/Porch: Patio, Screened
Pets Allowed: Number Limit, Yes
Pets Restrictions: Contact and verify with the association.
Pets Size: Extra Large (101+ Lbs.)
Pool: In Ground, Deck, Gunite, Heated, Lighting, Salt Water, Screen Enclosure
Property Attached Y/N: No
Property Sub-Type: Single Family Residence
Sewer: Public Sewer
Showing Instructions: Lock Box Electronic-CBS Code Required, ShowingTime
Spa: In Ground
Special Sale Provisions: None
Swimming Pool: Yes
Utilities: Electricity Connected
Vegetation: Mature Landscaping
Water: Public
Water Access Y/N: No
Windows: Blinds, Window Treatments
Zoning: RMF1
Room Sizes
Living Room: 19x14
Dining Room: 19x11
Kitchen: 10x16
Primary Bedroom: 19x14
Bedroom 2: 13x9
Bedroom 3: 10x9
Bedroom 4: 12x11
Local Schools
High School: Venice Senior High
Middle School: Venice Area Middle
Elementary School: Taylor Ranch Elementary
Listed By / Shown By
Listed By
Agency Name: LPT REALTY, LLC
Agency Contact: 877-366-2213
Shown By
Agent Name: Anthony M Bruno
Agent Phone: Cell: (954) 579-2513
Agency Title: Realty 100

Estimate Your Payment
Estimated Payment
$ 2,119.78 per month $1,446.62 Principal & Interest $483.58 Property Tax $189.58 Homeowner's InsuranceChange Payment Information



Member Participants (and their affiliated licensees, if applicable) shall indicate on their websites that IDX information is provided exclusively for consumers’ personal non-commercial use, that it may not be used for any purpose other than to identify prospective properties consumers may be interested in purchasing, that the data is deemed reliable but is not guaranteed by MLS GRID, and that the use of the MLS GRID Data may be subject to an end user license agreement prescribed by the Member Participant’s applicable MLS if any and as amended from time to time. MLS GRID may, at its discretion, require use of other disclaimers as necessary to protect Member Participant, and/or their MLS from liability.
Based on information submitted to the MLS GRID. All data is obtained from various sources and may not have been verified by broker or MLS GRID. Supplied Open House Information is subject to change without notice. All information should be independently reviewed and verified for accuracy. Properties may or may not be listed by the office/agent presenting the information.
Privacy Policy / DMCA Notice / ADA Accessibility


This site is hosted, designed and copyright
© 1994 - 2026 by
Delta Media Group, Inc. -- Patent Pending --
19336 Bluff Drive | MLS# N6146202
This single family home located at 19336 Bluff Drive , Venice, FL 34292 is currently listed for sale with an asking price of $650,000. This property was built in 2020 and has 4 bedrooms and 3 full baths with 2025 sq. ft. Bluff Drive is located in the WATERCREST subdivision. Search WATERCREST real estate on ambruno.realty100.com today.