AnthonyM Bruno

BEDS2
BATHS2 full 1 partial
SQUARE FEET1,541
MLS#TB8527198
STATUSActive
PROPERTY TYPERental - Townhouse
SUBDIVISIONANGELINE
Property Description
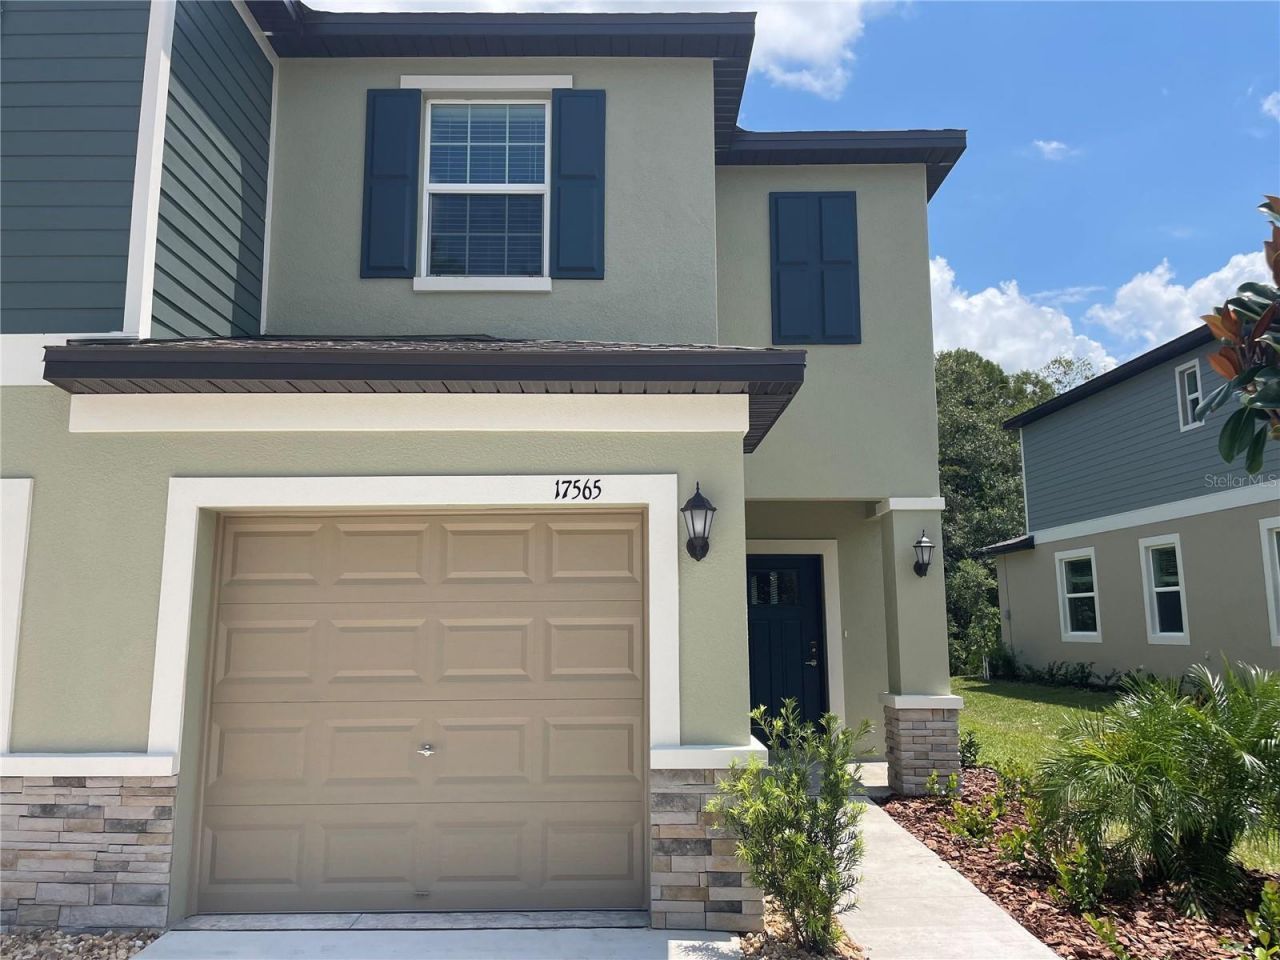
Like new Townhome in Angeline for rent! END UNIT! Lease of 6-12 months. Pets ok. Internet included. The first floor of this two-story townhome includes the expansive great room which has direct access to the cozy dining, well-equipped kitchen with stainless steal appliances, breakfast bar and closet pantry. Attached covered/screened patio that overlooks conservation . Upstairs, a multipurpose loft divides the lavish owner's suite from the additional bedroom, both of which feature private bathrooms for convenience. Both bedrooms have walk in closets. Master bath has dual sinks. Both Bathrooms have windows. Secondary bath has tub/shower. Laundry upstairs. Washer and Dryer included. Screened in back porch facing conservation. 1 car garage. Angeline is masterplan community in Land O' Lakes, FL. Spanning 6,200+ acres, Angeline will include a Lagoon, community farm, STEM (Science, Technology, Engineering and Mathematics) magnet school and Moffitt Cancer Center's new 775-acre Speros FL campus with onsite medical facilities. For outdoor adventures and idyllic days at the park, Angeline will feature a 100-mile trail system and 3,600 acres of green space.
Property Features
Property Type: Rental - Townhouse
Cooling: Central Air
Garage: 1 car attached
Heating: Electric
Lot Size: 0.07 Acres
Stories: 2.0
Year Built: 2023
Amenities
Ceiling Fans(s)
In Wall Pest System
PrimaryBedroom Upstairs
Solid Wood Cabinets
Split Bedroom
Stone Counters
Walk-In Closet(s)
Window Treatments
Feature Descriptions
Additional Rooms: Loft
Appliances: Dishwasher, Disposal, Dryer, Electric Water Heater, Microwave, Range, Refrigerator, Washer
Association Amenities: Trail(s)
Community Features: Buyer Approval Required, Park, Pool
Directions: From Suncoast Expressway and SR52, go East on SR52. Go about 1 mile and turn right into the community of Angeline, onto N Sunlake Blvd. Take 3rd exit in roundabout (U-turn) back towards the entrance where you came from. Entrance to Townhomes is on your
Flood Zone Code: X
Flooring: Carpet, Ceramic Tile
HOA Y/N: Yes
Home Warranty Y/N: No
Lot Dimensions: 0.07
Number of Pets: 2
Parking: Driveway
Parking Notes: Driveway
Pets Allowed: Cats OK, Dogs OK
Pets Restrictions: All pets and pet fees/deposits will be considered on a case by case scenario.
Property Attached Y/N: No
Property Sub-Type: Townhouse
Security: Fire Alarm, Secured Garage/Parking, Smoke Detector(s)
Sewer: Public Sewer
Showing Instructions: Appointment Only, Lock Box Coded, ShowingTime
Utilities: BB/HS Internet Available
Water: Public
Water Access Y/N: No
Windows: Blinds
Room Sizes
Kitchen: 12x9
Great Room: 18x13
Dining Room: 12x9
Primary Bedroom: 17x12
Bathroom 2: 13x10
Loft: 16x11
Local Schools
High School: Sunlake High School-PO
Middle School: Charles S. Rushe Middle-PO
Elementary School: Oakstead Elementary-PO
Listed By / Shown By
Listed By
Agency Name: FUTURE HOME REALTY INC
Agency Contact: 813-855-4982
Shown By
Agent Name: Anthony M Bruno
Agent Phone: Cell: (954) 579-2513
Agency Title: Realty 100




Member Participants (and their affiliated licensees, if applicable) shall indicate on their websites that IDX information is provided exclusively for consumers’ personal non-commercial use, that it may not be used for any purpose other than to identify prospective properties consumers may be interested in purchasing, that the data is deemed reliable but is not guaranteed by MLS GRID, and that the use of the MLS GRID Data may be subject to an end user license agreement prescribed by the Member Participant’s applicable MLS if any and as amended from time to time. MLS GRID may, at its discretion, require use of other disclaimers as necessary to protect Member Participant, and/or their MLS from liability.
Based on information submitted to the MLS GRID. All data is obtained from various sources and may not have been verified by broker or MLS GRID. Supplied Open House Information is subject to change without notice. All information should be independently reviewed and verified for accuracy. Properties may or may not be listed by the office/agent presenting the information.
Privacy Policy / DMCA Notice / ADA Accessibility


This site is hosted, designed and copyright
© 1994 - 2026 by
Delta Media Group, Inc. -- Patent Pending --
17565 Nectar Flume Drive | MLS# TB8527198
This property located at 17565 Nectar Flume Drive , Land O Lakes, FL 34638 is currently listed for rent with an asking price of $1,950 / Monthly. Search Land O Lakes real estate on ambruno.realty100.com today.