AnthonyM Bruno

BEDS2
BATHS2 full
SQUARE FEET1,359
MLS#A4685576
STATUSActive
PROPERTY TYPEResidential - Condominium
SUBDIVISIONTHE STRAND OF SARASOTA
Property Description
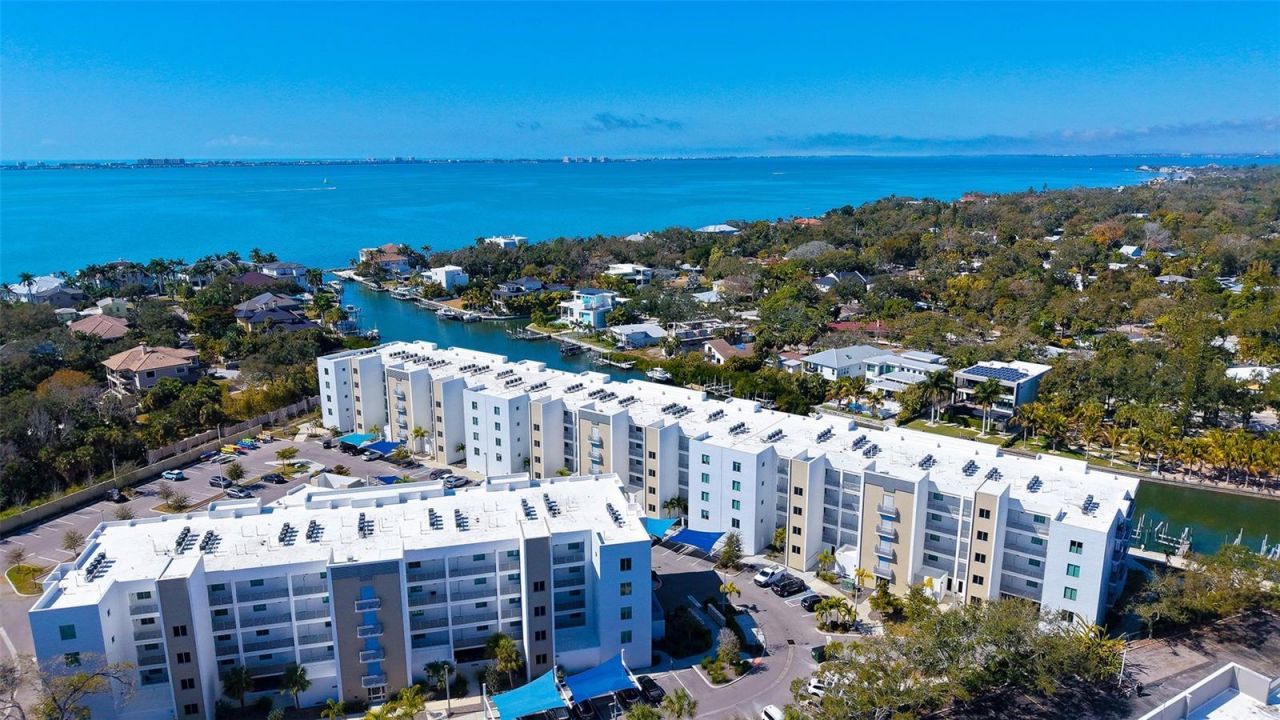
Virtually Staged. The west porch and 2 bedrooms have been virtually staged. Fabulous opportunity to own this rarely available END condominium, a light and bright penthouse in The Strand, a waterfront community just minutes from Downtown, Sarasota's vibrant arts, culture, dining, shopping and the new Bay Front area/entertainment. Largest floor plan available. Perfect winter home, investment property or permanent residence. High gloss cabinetry in kitchen & baths. Light quartz counters in the kitchen and baths. Open concept living/ dining area for easy entertaining which leads directly onto your spacious balcony from which you will see evening sunsets. This condo has an assigned garage parking spot and storage cage. Newer construction as of 2022, and built to the latest hurricane codes. Impact sliders and windows throughout. Low maintenance fees, generous rental policy (1 week minimum/ 52 times/year) and a dog friendly gated community. Several EV charging stations are available along with plenty of guest parking. Amenities include heated pool, spa, gas grills, fitness center, fire pit, kayak launch, dog park, on-site property manager (M-F) and so much more, a must see. The Strand consists of 2 buildings, total of 152 units, and 47 boat slips which can be purchased when available if one does own in The Strand.
Property Features
Property Type: Residential - Condominium
Cooling: Central Air
Garage: 1 car attached
Heating: Central, Electric
Home Style: Contemporary
Roof Type: Membrane
Stories: 5.0
Taxes: $7,148
Year Built: 2022
Amenities
Built-in Features
Ceiling Fans(s)
Living Room/Dining Room Combo
Open Floorplan
Stone Counters
Thermostat
Walk-In Closet(s)
Window Treatments
Outdoor Grill
Sliding Doors
Storage
Feature Descriptions
Additional Rooms: Great Room, Inside Utility
Appliances: Dishwasher, Disposal, Dryer, Electric Water Heater, Ice Maker, Microwave, Range, Washer
Association Amenities: Elevators, Fitness Center, Gated, Maintenance, Pool, Vehicle Restrictions
Body of Water: WHITAKER BAYOU/SARASOTA BAY
Community Features: Association Recreation - Owned, Buyer Approval Required, Deed Restrictions, Dog Park, Fitness Center, Gated Community - No Guard, Pool
Condo Fee: $1478/ Quarterly
Days on Site: 129
Directions: From I75: Fruitville Rd (Exit 210). Go west towards beaches, Fruitville Rd dead ends at Tamiami Trail (Us 41).Turn right and the Strand will be approximately one mile on the left (Just past the Wicked Cantina restaurant.)It is a gated community so you wil
Disaster Mitigation: Hurricane Shutters/Windows
Exterior: Block
Flood Zone Code: AE
Flooring: Carpet, Luxury Vinyl
Foundation: Block
Frontage Bayou: 300
HOA Y/N: Yes
Home Warranty Y/N: No
Listing Terms: Cash, Conventional
Lot: Flood Insurance Required, FloodZone, City Limits, Near Marina
Number of Pets: 2
Other Equipment: Irrigation Equipment
Ownership: Condominium
Parking: Assigned, Electric Vehicle Charging Station(s), Ground Level, Guest, Open, Basement
Parking Notes: Assigned, Electric Vehicle Charging Station(s), Grou
Patio/Porch: Deck, Patio
Pets Allowed: Breed Restrictions, Cats OK, Dogs OK, Size Limit
Pets Restrictions: See Documents
Pets Size: Large (61-100 Lbs.)
Pets Weight (Max): 100
Pool: Gunite, Heated, In Ground
Property Attached Y/N: Yes
Property Sub-Type: Condominium
Security: Fire Sprinkler System, Gated Community, Secured Garage/Parking, Security Gate, Smoke Detector(s)
Sewer: Public Sewer
Showing Instructions: Appointment Only, Call Before Showing, Call Listing Agent, Gate Code Required, ShowingTime
Special Sale Provisions: None
Special View Info: Water
Utilities: BB/HS Internet Available, Electricity Connected, Sewer Connected, Underground Utilities, Water Connected
Vegetation: Trees/Landscaped
Water: Public
Water Access: Bay/Harbor, Bayou, Canal - Saltwater, Intracoastal Waterway
Water Access Y/N: Yes
Waterfront Features: Bayou, Bridges - No Fixed Bridges, No Wake Zone, Sailboat Water, Seawall - Concrete
Water View: Bay/Harbor - Partial
Windows: Drapes, Storm Window(s), Window Treatments
Zoning: NT
Room Sizes
Primary Bedroom: 15x12
Kitchen: 14x9
Living Room: 18x14
Bedroom 2: 11x11
Balcony/Porch/Lanai: 20.8x6.8
Laundry: 8x6
Balcony/Porch/Lanai: 11.9x3.5
Local Schools
High School: Booker High
Middle School: Booker Middle
Elementary School: Gocio Elementary
Listed By / Shown By
Listed By
Agency Name: MICHAEL SAUNDERS & COMPANY
Agency Contact: 941-383-7591
Shown By
Agent Name: Anthony M Bruno
Agent Phone: Cell: (954) 579-2513
Agency Title: Realty 100

Estimate Your Payment
Estimated Payment
$ 2,408.07 per month $1,602.41 Principal & Interest $595.67 Property Tax $210.00 Homeowner's InsuranceChange Payment Information



Member Participants (and their affiliated licensees, if applicable) shall indicate on their websites that IDX information is provided exclusively for consumers’ personal non-commercial use, that it may not be used for any purpose other than to identify prospective properties consumers may be interested in purchasing, that the data is deemed reliable but is not guaranteed by MLS GRID, and that the use of the MLS GRID Data may be subject to an end user license agreement prescribed by the Member Participant’s applicable MLS if any and as amended from time to time. MLS GRID may, at its discretion, require use of other disclaimers as necessary to protect Member Participant, and/or their MLS from liability.
Based on information submitted to the MLS GRID. All data is obtained from various sources and may not have been verified by broker or MLS GRID. Supplied Open House Information is subject to change without notice. All information should be independently reviewed and verified for accuracy. Properties may or may not be listed by the office/agent presenting the information.
Privacy Policy / DMCA Notice / ADA Accessibility


This site is hosted, designed and copyright
© 1994 - 2026 by
Delta Media Group, Inc. -- Patent Pending --
1703 N Tamiami Trail, Unit 511 | MLS# A4685576
This condo located at 1703 N Tamiami Trail, Unit 511, Sarasota, FL 34234 is currently listed for sale with an asking price of $720,000. This property was built in 2022 and has 2 bedrooms and 2 full baths with 1359 sq. ft. N Tamiami Trail, Unit 511 is located in the THE STRAND OF SARASOTA subdivision. Search THE STRAND OF SARASOTA real estate on ambruno.realty100.com today.