AnthonyM Bruno

BEDS4
BATHS2 full
SQUARE FEET1,857
MLS#TB8526259
STATUSActive
PROPERTY TYPEResidential - Single Family
SUBDIVISIONAMBERLEA
Property Description
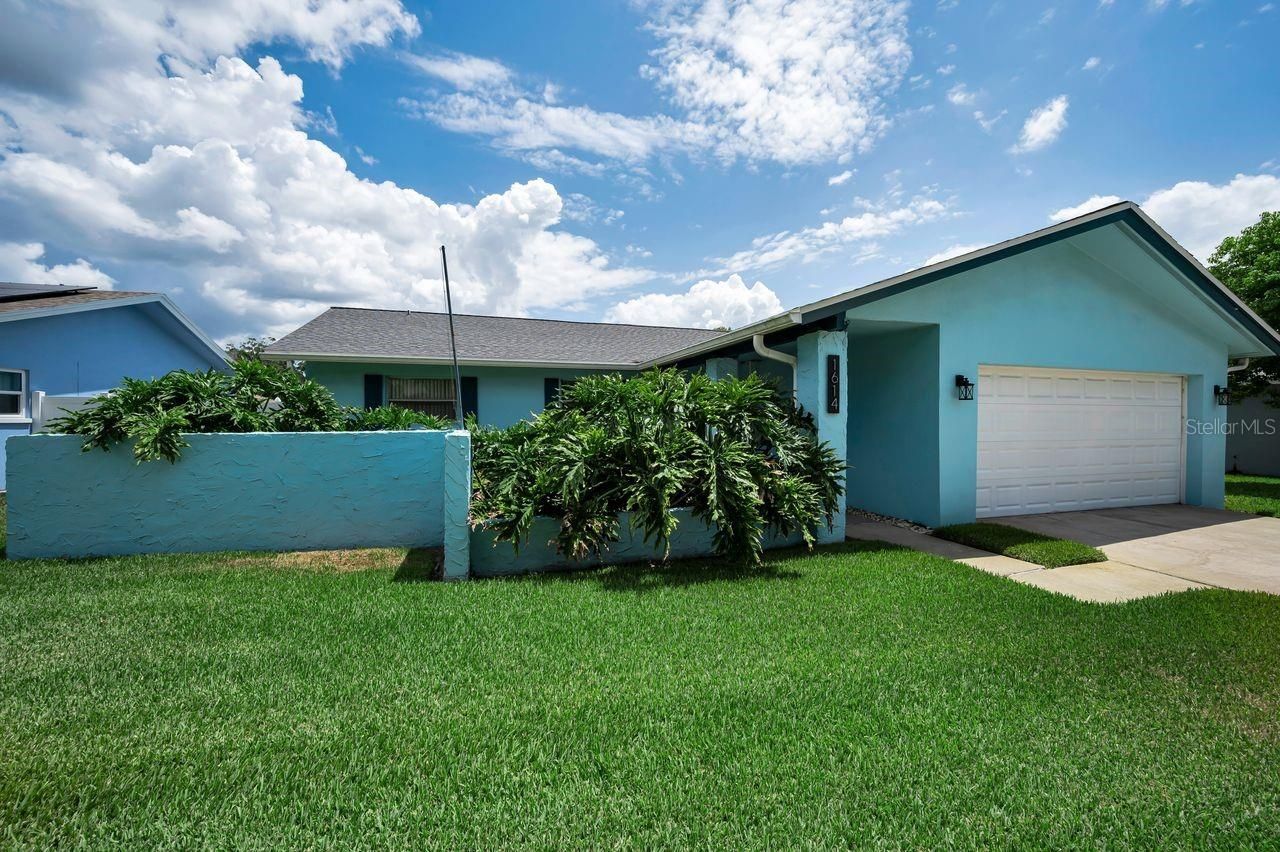
Virtually Staged. Discover your dream home in the highly sought-after Amberlea neighborhood, nestled in the heart of Delightful Dunedin! This beautifully maintained 4-bedroom, 2-bathroom pool home offers the perfect blend of comfort, style, and Florida living. Inside, you'll find a bright and inviting floor plan designed for everyday living. With the additional bonus room, this home has multiple spaces perfect for family time and for entertaining. Step outside to your own private backyard retreat, where a sparkling pool, inviting screened lanai, and plenty of space to relax, dine al fresco, or gather with family and friends create the ultimate outdoor oasis. Perfectly located just minutes from vibrant Downtown Dunedin, Honeymoon Island State Park, the Dunedin Causeway, the Pinellas Trail, and an incredible selection of shopping, dining, and entertainment, this home places the very best of the Gulf Coast lifestyle at your fingertips. Spend your days exploring award-winning beaches, biking scenic trails, enjoying waterfront sunsets, or taking advantage of the area's year-round festivals and community events. Four-bedroom homes with private pools rarely become available in Amberlea, making this an exceptional opportunity to own in one of Dunedin's most desirable neighborhoods. Notable updates: AC 6/2020, Roof & Soffits 10/2020, Pool Resurfaced 8/2023. Schedule your private showing today and experience everything this remarkable home has to enjoy!
Property Features
Property Type: Residential - Single Family
Cooling: Central Air
Fenced: Yes
Garage: 1 car attached
Heating: Central
Lot Size: 0.17 Acres
Roof Type: Shingle
Stories: 1.0
Taxes: $3,453
Year Built: 1972
Amenities
Ceiling Fans(s)
Eat-in Kitchen
Primary Bedroom Main Floor
Split Bedroom
Other
Private Yard
Sidewalk
Sliding Doors
Feature Descriptions
Additional Rooms: Bonus Room, Family Room, Inside Utility
Appliances: Dishwasher, Disposal, Electric Water Heater, Microwave, Range, Refrigerator
Association Amenities: Park, Playground
Community Features: Deed Restrictions, Playground, Sidewalks
Directions: Main Street (580) to Sunlight Drive. Turn onto Sunlight Dr. Turn left on Brook Dr. Turn right on Dale Circle N. House is on left side of street.
Exterior: Block, Stucco
Fencing: Vinyl
Flood Zone Code: X
Flooring: Carpet, Laminate, Tile
Foundation: Slab
HOA Fee: 20/ Annually
HOA Y/N: Yes
Home Warranty Y/N: No
Listing Terms: Cash, Conventional, FHA, VA Loan
Lot: Sidewalk, Paved
Lot Dimensions: 0.17
Other Equipment: Irrigation Equipment, Private Yard
Ownership: Fee Simple
Parking: Converted Garage, Driveway, Workshop in Garage
Parking Notes: Converted Garage, Driveway, Workshop in Garage
Patio/Porch: Covered, Deck, Enclosed, Front Porch
Pets Allowed: Yes
Pool: Deck, Gunite, In Ground
Property Attached Y/N: No
Property Sub-Type: Single Family Residence
Sewer: Public Sewer
Showing Instructions: Appointment Only, Call Listing Agent, Combination Lock Box, Listing Agent Must Accompany, Lockbox, ShowingTime
Special Sale Provisions: None
Swimming Pool: Yes
Utilities: Cable Available, Public, Sewer Connected, Water Connected
Water: Public
Water Access Y/N: No
Windows: Blinds
Zoning: SFR
Listed By / Shown By
Listed By
Agency Name: COLDWELL BANKER REALTY
Agency Contact: 727-581-9411
Shown By
Agent Name: Anthony M Bruno
Agent Phone: Cell: (954) 579-2513
Agency Title: Realty 100

Estimate Your Payment
Estimated Payment
$ 1,745.23 per month $1,288.60 Principal & Interest $287.75 Property Tax $168.88 Homeowner's InsuranceChange Payment Information



Member Participants (and their affiliated licensees, if applicable) shall indicate on their websites that IDX information is provided exclusively for consumers’ personal non-commercial use, that it may not be used for any purpose other than to identify prospective properties consumers may be interested in purchasing, that the data is deemed reliable but is not guaranteed by MLS GRID, and that the use of the MLS GRID Data may be subject to an end user license agreement prescribed by the Member Participant’s applicable MLS if any and as amended from time to time. MLS GRID may, at its discretion, require use of other disclaimers as necessary to protect Member Participant, and/or their MLS from liability.
Based on information submitted to the MLS GRID. All data is obtained from various sources and may not have been verified by broker or MLS GRID. Supplied Open House Information is subject to change without notice. All information should be independently reviewed and verified for accuracy. Properties may or may not be listed by the office/agent presenting the information.
Privacy Policy / DMCA Notice / ADA Accessibility


This site is hosted, designed and copyright
© 1994 - 2026 by
Delta Media Group, Inc. -- Patent Pending --
1614 Dale Circle N | MLS# TB8526259
This single family home located at 1614 Dale Circle N, Dunedin, FL 34698 is currently listed for sale with an asking price of $579,000. This property was built in 1972 and has 4 bedrooms and 2 full baths with 1857 sq. ft. Dale Circle N is located in the AMBERLEA subdivision. Search AMBERLEA real estate on ambruno.realty100.com today.