AnthonyM Bruno

BEDS3
BATHS2 full 1 partial
SQUARE FEET2,807
MLS#B26102984
STATUSActive
PROPERTY TYPEResidential - Single Family
SUBDIVISIONNEWHAVEN 7A
Property Description
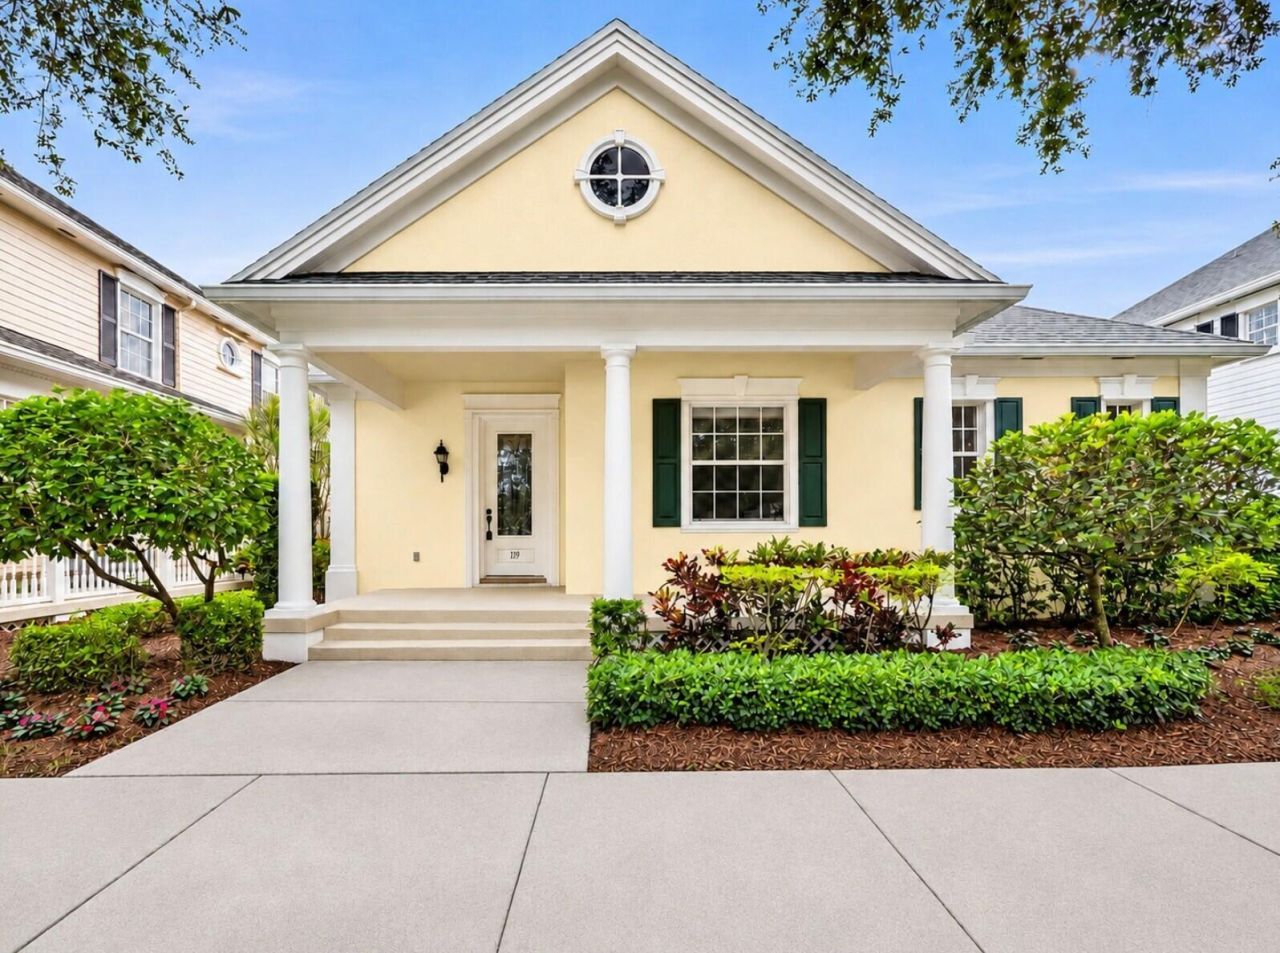
ONE OF THE MOST SOUGHT AFTER COMMUNITIES WITHIN ABACOA. NEW HAVEN IS A BLEND OF CHARM & QUAINTNESS ALONG WITH OPEN GREEN SPACES, A RATED SCHOOLS. THIS 3 BEDROOM, 2 1/2 BATH, ONE LEVEL HOME WHICH HAS A BRAND NEW ROOF WITH A TRANSFERABLE WARRANTY, JUST PAINTED INSIDE COMPLETELY, ALL TRIM, DOORS, WALLS, GARAGE AND PATIO. A/C & HOT WATER HEATER 2 YRS OLD ALONG WITH NEWER APPLIANCES. DECOR GLASS ENTRY INTO PORCELAIN TILE FOYER, GREAT LOCATION IN NEW HAVEN WITH THE FRONT OVERLOOKING AN EXPANSIVE GREEN SPACE. RELAXING, PRIVATE SCREENED LANAI FOR YOUR ENJOYMENT. THIS MODEL FEATURES A LARGE GREAT ROOM FOR ENDLESS FURNITURE POSSIBILITIES. LOTS OF STORAGE WITH BUILT-INS THROUGHOUT. HOME IS SPOTLESS AND READY TO MOVE IN. NEW HAVEN IS AN IDEAL LOCATION TO ALL OF JUPITER'S ATTRACTIONS.
Property Features
Property Type: Residential - Single Family
Cooling: Central Air, Ceiling Fan(s), Electric
Garage: 2 car attached
Heating: Central, Electric
Home Style: Ranch
Lot Size: 0.12 Acres
Roof Type: Composition, Shingle
Stories: 1.0
Taxes: $14,083
Year Built: 1999
Amenities
Built-in Features
Central Vacuum
Entrance Foyer
Pantry
Walk-In Closet(s)
Bedroom Layout - Split
Closet Cabinetry
Roman Tub
Awning(s)
Garden
Feature Descriptions
Appliances: Electric Water Heater, Cooktop, Dryer, Disposal, Dishwasher, Electric Range, Ice Maker, Microwave, Oven, Refrigerator, Water Heater, Washer, Electric Cooktop, Range
Association: NEW HAVEN @ABACOA
Association Amenities: Fitness Center, Park, Playground, Pool, Sidewalks, Street Lights, Recreation Facilities
Association Fee Includes: Cable TV, Internet, Maintenance Grounds, Common Areas, Recreation Facility
Exterior: Stucco, CBS
Flooring: Carpet, Ceramic Tile, Tile
Furnished: Unfurnished
HOA Fee: $1282.23/ Quarterly
Laundry: Inside, Laundry Room, Sink, Laundry Tub
Lot: Many Trees, Sidewalks
Lot: Many Trees, Sidewalks
Parcel#: 30424124010000820
Parking: Driveway, Garage Door Opener, On Street, Garage, Attached Garage, Attached
Parking Notes: Driveway, Garage Door Opener, On Street, Garage, Attac
Patio/Porch: Patio - Covered, Patio - Screened, Porch - Open, Patio, Porch
Pets Allowed: Yes, Pet Restrictions Possible
Restrictions: Parking - No Commercial Vehicles
Security: yes
Security: Smoke Detector(s), Security System Owned
Sewer: Public Sewer
Special View Info: Garden
Sprinkler: Auto Sprinkler
SQFT Living: 2008
Structure Type: House
Total Rooms: 6
Utilities: Cable Available, Electricity Available, Phone Available, Sewer Available, Water Available
Utilities: Cable Available, Electricity Available, Phone Available, Sewer Available, Water Available
Water: Public
Waterfront Features: None
Windows: Sliding
Room Sizes
Living Room: 25 X 18 Level Main
Dining Room: 11 X 13 Level Main
Kitchen: 12 X 12 Level Main
Primary Bedroom: 16 X 12 Level Main
Local Schools
High School: William T. Dwyer
Middle School: Independence
Elementary School: Beacon Cove Intermediate
Listed By / Shown By
Listed By
Agency Name: EXP Realty LLC
Agency Phone: 888-883-8509
Shown By
Agent Name: Anthony M Bruno
Agent Phone: Cell: (954) 579-2513
Agency Title: Realty 100

Estimate Your Payment
Estimated Payment
$ 3,562.44 per month $2,112.06 Principal & Interest $1,173.58 Property Tax $276.79 Homeowner's InsuranceChange Payment Information


Privacy Policy / DMCA Notice / ADA Accessibility


This site is hosted, designed and copyright
© 1994 - 2026 by
Delta Media Group, Inc. -- Patent Pending --
119 Hawthorn Drive | MLS# B26102984
This single family home located at 119 Hawthorn Drive, Jupiter, FL 33458 is currently listed for sale with an asking price of $949,000. This property was built in 1999 and has 3 bedrooms and 2 full and 1 partial baths with 2807 sq. ft. Hawthorn Drive is located in the NEWHAVEN 7A subdivision. Search NEWHAVEN 7A real estate on ambruno.realty100.com today.