AnthonyM Bruno

BEDS3
BATHS2 full
SQUARE FEET3,951
MLS#B26102879
STATUSActive
PROPERTY TYPEResidential - Single Family
SUBDIVISIONAcreage
Property Description
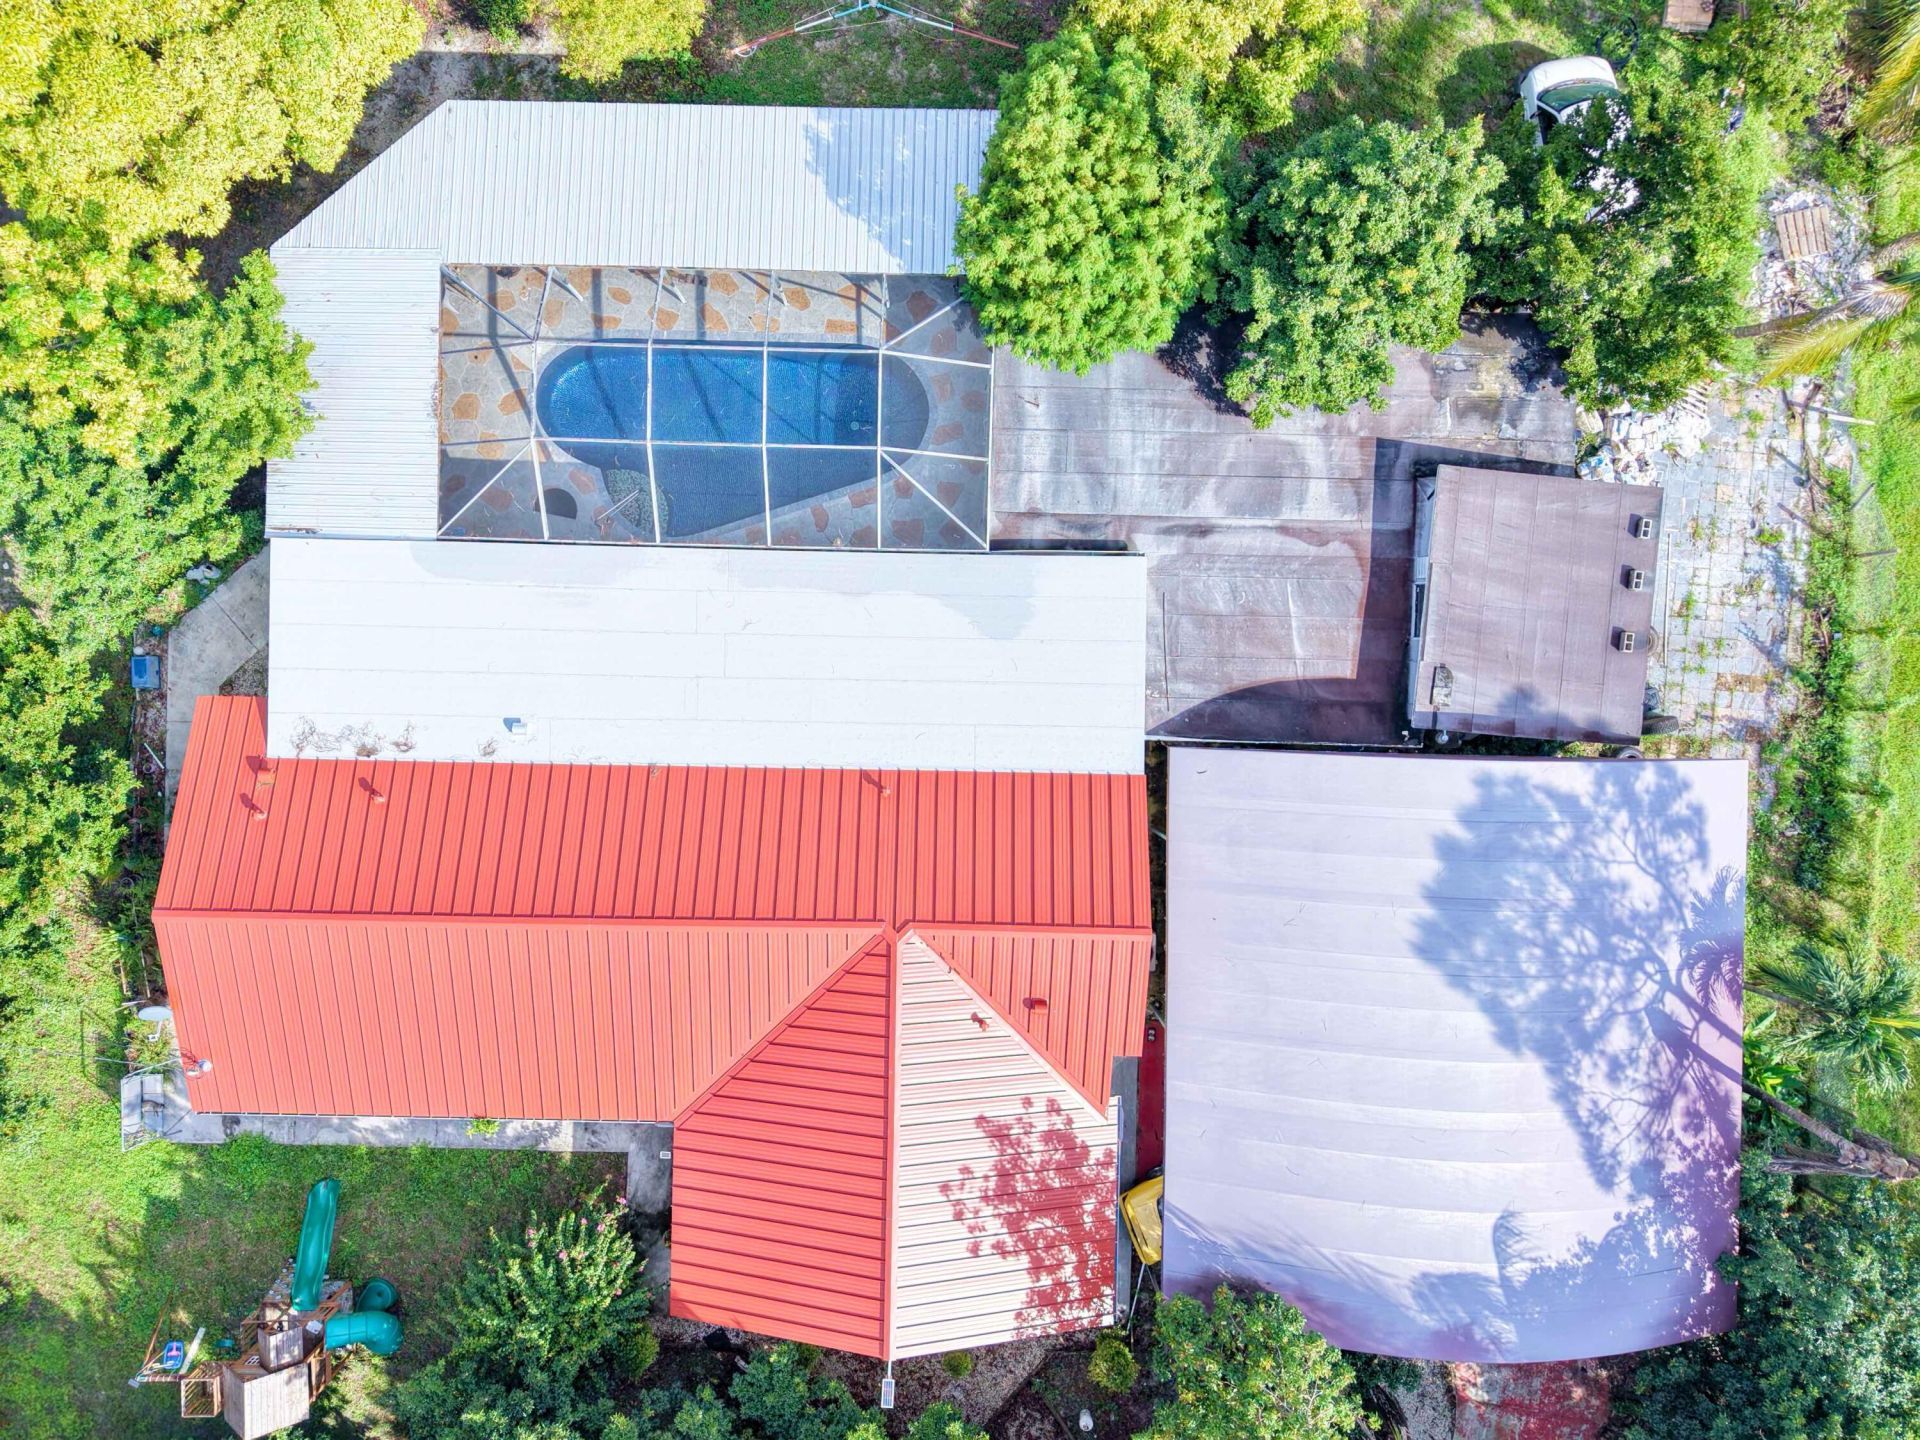
Some homes give you space-this one gives you freedom. A 3-bedroom pool home on 1.25 fully fenced acres in The Acreage with NO HOA and a brand-new metal roof. An updated kitchen and two updated bathrooms, a barn with stalls, boat or RV parking, and an oversized pavilion beside the private pool-this is Acreage living with room for everything.Inside, 2,205 square feet of living space centers on an open layout with a large custom kitchen island where everyone can gather. Sliding doors lead from the living room to an enclosed bonus room with wood-look flooring, counter space, a laundry area, and its own entrance from the pool. Make it a game room, home office, or gym to suit your needs. Out by the pool, the pavilion's warm wood finishes and generous shade set the scene for long lunches and evenings with friends. Impact windows, a tankless water heater, a two-car garage, and no HOA round out the features of this Tangerine Boulevard home.
Property Features
Property Type: Residential - Single Family
Cooling: Central Air, Ceiling Fan(s)
Fenced: Yes
Garage: 2 car attached
Heating: Central
Home Style: Ranch
Lot Size: 1.25 Acres
Roof Type: Metal
Stories: 1.0
Taxes: $10,065
Year Built: 1992
Amenities
Entrance Foyer
Kitchen Island
Pantry
Walk-In Closet(s)
Bedroom Layout - Split
Closet Cabinetry
Storage
Built-in Barbecue
Barbecue
Storage
Summer Kitchen
Feature Descriptions
Appliances: Water Softener Owned, Dryer, Electric Range, Microwave, Refrigerator, Water Softener, Washer, Range
Carport Spaces: 1
Days on Site: 1
Door Features: French Doors
Exterior: Block, Stucco
Fencing: Fenced, Gate
Flooring: Ceramic Tile, Marble, Tile, Wood
Furnished: Unfurnished
Guest House Y/N: No
Horse Amenities: Barn, Pasture, Stable(s)
Laundry: Inside, Laundry Room
Lot: Many Trees, Fruit Tree(s)
Lot: Many Trees, Fruit Tree(s)
Parcel#: 00414235000001840
Parking: Attached Carport, Driveway, RV Access/Parking, Loading Space(s), Garage, Carport, Attached Garage, Attached
Parking Notes: Attached Carport, Driveway, RV Access/Parking, Loadin
Patio/Porch: Patio - Covered, Patio - Open, Patio, Terrace
Pets Allowed: Yes, No Restrictions
Pool: Fenced, In Ground, Screen Enclosure, Salt Water, Private
Restrictions: No Restrictions
Security: Closed Circuit Camera(s)
Sewer: Septic Tank
Special View Info: Garden
SQFT Living: 2205
Structure Type: House
Swimming Pool: Yes
Total Rooms: 6
Utilities: Water Available
Utilities: Water Available
Water: Well
Waterfront Features: None
Windows: Storm Window(s)
Room Sizes
Kitchen: 9 X 11 Level Main
Living Room: 14 X 17 Level Main
Primary Bedroom: 13 X 15 Level Main
Dining Room: 10 X 14 Level Main
Bedroom 2: 11 X 14 Level Main
Bedroom 3: 11 X 12 Level Main
Local Schools
High School: Seminole Ridge
Middle School: Western Pines
Elementary School: Golden Grove
Listed By / Shown By
Listed By
Agency Name: Premier Listings
Agency Phone: 844-521-7653
Shown By
Agent Name: Anthony M Bruno
Agent Phone: Cell: (954) 579-2513
Agency Title: Realty 100

Estimate Your Payment
Estimated Payment
$ 2,827.36 per month $1,758.20 Principal & Interest $838.75 Property Tax $230.42 Homeowner's InsuranceChange Payment Information


Privacy Policy / DMCA Notice / ADA Accessibility


This site is hosted, designed and copyright
© 1994 - 2026 by
Delta Media Group, Inc. -- Patent Pending --
11481 Tangerine Boulevard | MLS# B26102879
This single family home located at 11481 Tangerine Boulevard, The Acreage, FL 33412 is currently listed for sale with an asking price of $790,000. This property was built in 1992 and has 3 bedrooms and 2 full baths with 3951 sq. ft. Tangerine Boulevard is located in the Acreage subdivision. Search Acreage real estate on ambruno.realty100.com today.