AnthonyM Bruno

BEDS5
BATHS5 full
SQUARE FEET4,281
MLS#TB8528724
STATUSActive
PROPERTY TYPEResidential - Single Family
SUBDIVISIONHAMMOCK CREST
Property Description
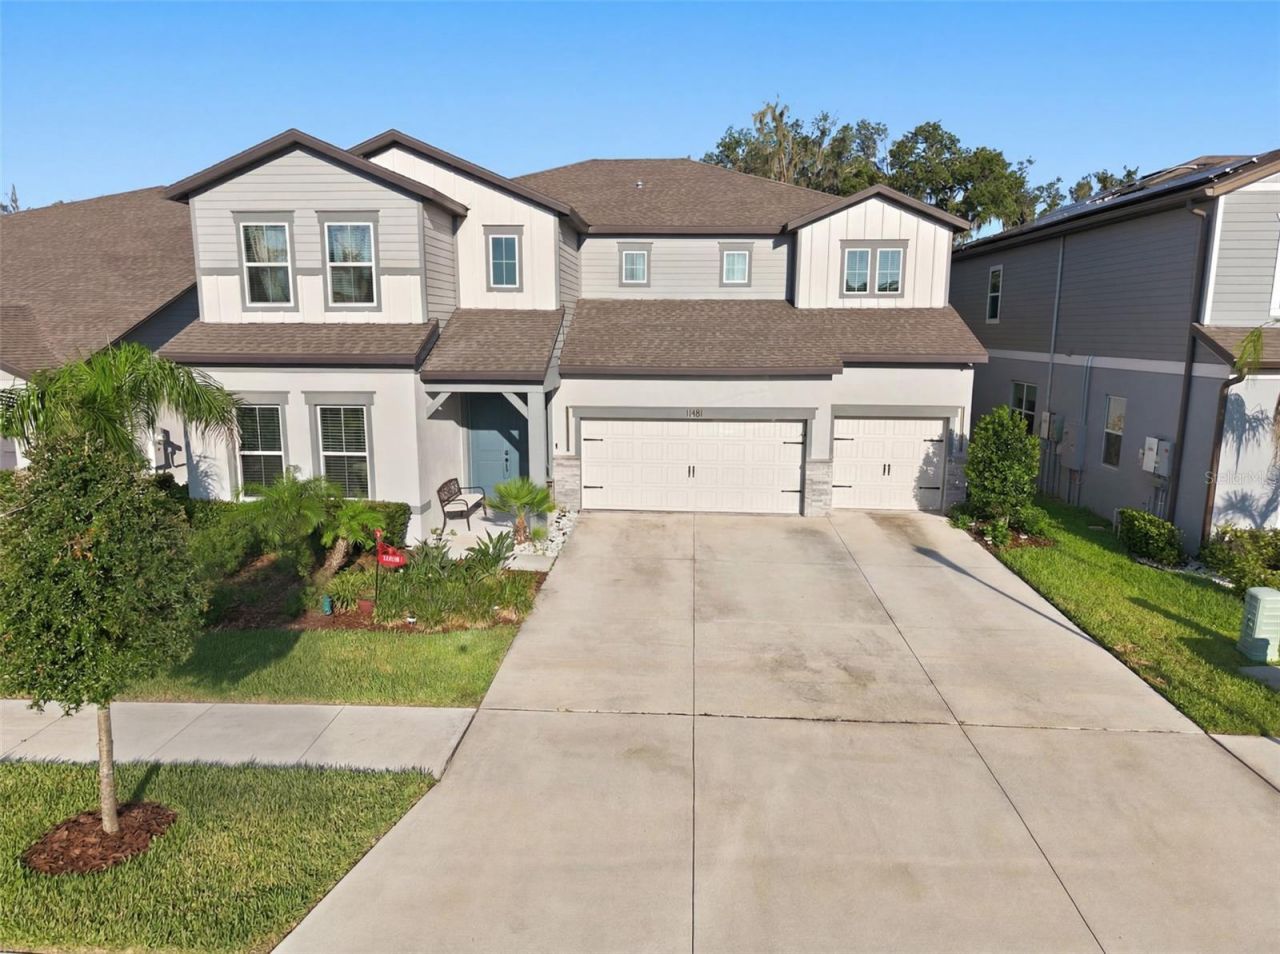
Welcome to Florida living at its finest! This magnificent 5-bedroom, 5-bathroom residence offers 4,281 heated square feet (5,744 total) within the exclusive gated community of Hammock Crest, zoned for top-rated schools. Step into an expansive floor plan featuring soaring ceilings and a stunning staircase that sets the tone for this sophisticated home. Tile flooring flows throughout the main level, while plush carpet upstairs adds warmth and comfort. Elegant light fixtures and designer accent walls elevate every room with refined style.The gourmet kitchen is a true showstopper, anchored by a massive island with seating, a bright breakfast area, and premium appliances. Wine enthusiasts will love the built-in wine refrigerator and wine rack, complemented by a charming coffee bar just off the kitchen and a spacious walk-in pantry. Adjacent to the main living area, a flexible bonus room offers the perfect home office or a private first-floor guest suite. A hardwired sound system runs throughout the home for seamless entertainment. Upstairs, a large custom laundry room with cabinetry and a stylish backsplash adds everyday convenience. Enjoy true privacy with no rear neighbors and serene green space views from the massive screened lanai an entertainer's dream, complete with a full bathroom and ready for your future pool. Permanent holiday lighting adds year-round curb appeal, and the 3-car garage offers ample space for vehicles and storage. This exceptional home checks every box for luxury, comfort, and convenience. Schedule your private tour today!
Property Features
Property Type: Residential - Single Family
Cooling: Central Air
Garage: 3 car attached
Heating: Central
Lot Size: 0.17 Acres
Roof Type: Shingle
Stories: 2.0
Taxes: $597
Year Built: 2023
Amenities
Window Treatments
Sidewalk
Feature Descriptions
Appliances: Dishwasher, Disposal, Microwave, Refrigerator, Tankless Water Heater, Water Purifier, Water Softener
Builder: Pulte Homes
Community Features: Deed Restrictions, Park, Sidewalks, Street Lights
Directions: I-75 Exit 250 /Gibsonton Drive, East on Gibsonton Rd./ Boyette Rd. approx 5 miles, Turn right at traffic light to stay on Boyette Rd. At the traffic circle, stay on Boyette Rd. Right on Woodward Pines Pl. Right onto Hammock Crest Way. Left onto Owasee Tr
Exterior: Block, Stucco, Frame
Flood Zone Code: X
Flooring: Carpet, Tile
Foundation: Slab
HOA Fee: 160/ Monthly
HOA Y/N: Yes
Home Warranty Y/N: No
Listing Terms: Cash, Conventional, VA Loan
Lot Dimensions: 0.17
Ownership: Fee Simple
Parking: Driveway, Garage Door Opener
Parking Notes: Driveway, Garage Door Opener
Pets Allowed: Yes
Pets Restrictions: Contact HOA
Property Attached Y/N: No
Property Sub-Type: Single Family Residence
Sewer: Public Sewer
Showing Instructions: Appointment Only, Gate Code Required, Go Direct, Lock Box Electronic-CBS Code Required, See Remarks, ShowingTime
Special Sale Provisions: None
Utilities: Electricity Connected, Sewer Connected, Water Connected
Water: Public
Water Access Y/N: No
Windows: Blinds
Zoning: PD
Local Schools
High School: Newsome-HB
Middle School: Barrington Middle
Elementary School: Pinecrest-HB
Listed By / Shown By
Listed By
Agency Name: CENTURY 21 LIST WITH BEGGINS
Agency Contact: 813-658-2121
Shown By
Agent Name: Anthony M Bruno
Agent Phone: Cell: (954) 579-2513
Agency Title: Realty 100

Estimate Your Payment
Estimated Payment
$ 2,151.64 per month $1,858.35 Principal & Interest $49.75 Property Tax $243.54 Homeowner's InsuranceChange Payment Information



Member Participants (and their affiliated licensees, if applicable) shall indicate on their websites that IDX information is provided exclusively for consumers’ personal non-commercial use, that it may not be used for any purpose other than to identify prospective properties consumers may be interested in purchasing, that the data is deemed reliable but is not guaranteed by MLS GRID, and that the use of the MLS GRID Data may be subject to an end user license agreement prescribed by the Member Participant’s applicable MLS if any and as amended from time to time. MLS GRID may, at its discretion, require use of other disclaimers as necessary to protect Member Participant, and/or their MLS from liability.
Based on information submitted to the MLS GRID. All data is obtained from various sources and may not have been verified by broker or MLS GRID. Supplied Open House Information is subject to change without notice. All information should be independently reviewed and verified for accuracy. Properties may or may not be listed by the office/agent presenting the information.
Privacy Policy / DMCA Notice / ADA Accessibility


This site is hosted, designed and copyright
© 1994 - 2026 by
Delta Media Group, Inc. -- Patent Pending --
11481 Owasee Trails Place | MLS# TB8528724
This single family home located at 11481 Owasee Trails Place , Riverview, FL 33569 is currently listed for sale with an asking price of $835,000. This property was built in 2023 and has 5 bedrooms and 5 full baths with 4281 sq. ft. Owasee Trails Place is located in the HAMMOCK CREST subdivision. Search HAMMOCK CREST real estate on ambruno.realty100.com today.