AnthonyM Bruno

BEDS3
BATHS3 full 1 partial
SQUARE FEET2,268
MLS#O6442753
STATUSActive
PROPERTY TYPEResidential - Townhouse
SUBDIVISIONENCLAVE/MAITLAND A-F
Property Description
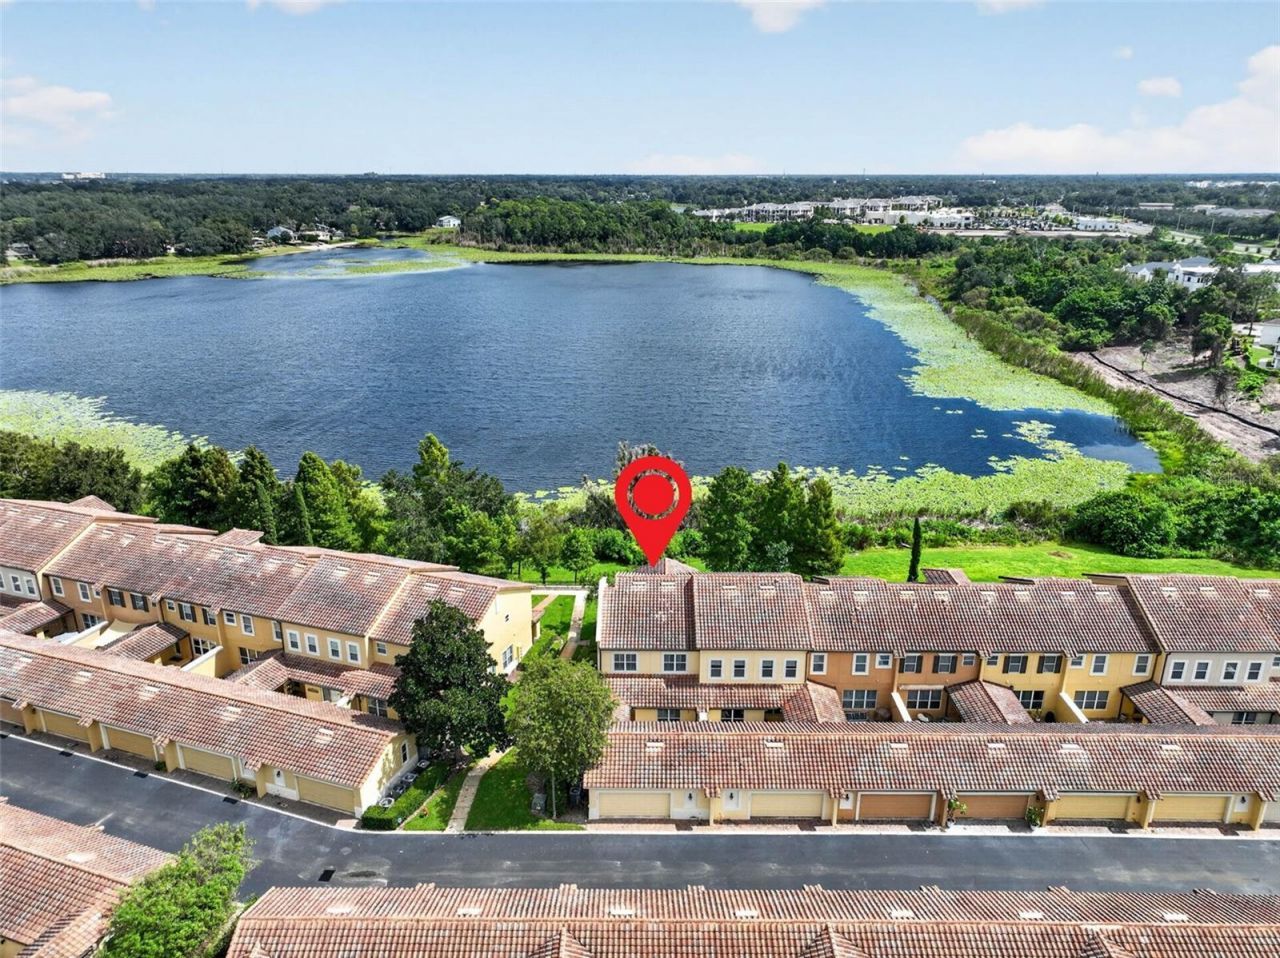
Welcome to lakefront living in the sought-after gated community of Montacino! This beautifully positioned end-unit townhome offers privacy, abundant natural light, and a versatile floor plan designed for both comfortable everyday living and effortless entertaining.The spacious first-floor primary suite provides exceptional convenience, featuring a large walk-in closet with a custom California Closet system. Upstairs, two generously sized bedrooms-each with its own ensuite bathroom-provide privacy and flexibility for family, guests, hobbies, or a home office. A large loft adds even more versatile living space, while the oversized two-car garage provides plenty of room for vehicles, storage, and more.Thoughtful updates make this home truly move-in ready, including new carpet installed in September 2026 in the first-floor primary bedroom and throughout the second floor and stairs, a newer A/C system (2023), new water heater (2026), updated smoke detectors, and a new garage door system. The kitchen also features newer essentials, including the dishwasher and garbage disposal. Plantation shutters throughout add a timeless touch, and the conveniently located first-floor laundry closet makes everyday living even easier.As an end unit in one of the community's premier lakefront locations, the home enjoys peaceful water views and an abundance of natural light. The HOA takes care of the landscaping and maintains the community's resort-style pool and gated entrance, allowing you to spend less time on upkeep and more time enjoying the lifestyle.Ideally located near I-4, Winter Park, and Downtown Orlando, Montacino offers the perfect balance of peaceful lakefront living and convenient access to shopping, dining, entertainment, and major transportation routes.Come experience the comfort, privacy, and carefree lakefront lifestyle this exceptional Montecino townhome has to offer!
Property Features
Property Type: Residential - Townhouse
Cooling: Central Air
Garage: 2 car attached
Heating: Central
Lot Size: 0.06 Acres
Roof Type: Tile
Stories: 2.0
Taxes: $3,595
Year Built: 2006
Amenities
Ceiling Fans(s)
Eat-in Kitchen
High Ceilings
Open Floorplan
Primary Bedroom Main Floor
Split Bedroom
Vaulted Ceiling(s)
Walk-In Closet(s)
Private Entrance
Sidewalk
Feature Descriptions
Additional Rooms: Inside Utility, Loft
Appliances: Dishwasher, Microwave, Range, Refrigerator
Association Amenities: Gated, Pool
Body of Water: LAKE CHARITY
Community Features: Gated Community - No Guard, Pool, Sidewalks
Days on Site: 3
Directions: Hope Road to gate to Montacino
Exterior: Block
Flood Zone Code: X*
Flooring: Carpet, Wood
Foundation: Slab
HOA Fee: 520/ Monthly
HOA Y/N: Yes
Home Warranty Y/N: No
Lot Dimensions: 0.06
Other Equipment: Irrigation Equipment, Private Entrance
Ownership: Condominium
Parking: Garage Faces Rear, Open
Parking Notes: Garage Faces Rear, Open
Patio/Porch: Rear Porch, Screened
Pets Allowed: Yes
Pets Restrictions: Check with the HOA regarding pet restrictions
Property Attached Y/N: No
Property Sub-Type: Townhouse
Sewer: Public Sewer
Showing Instructions: ShowingTime
Special Sale Provisions: None
Utilities: Cable Available, Electricity Available
Vegetation: Mature Landscaping, Trees/Landscaped
Water: Public
Water Access Y/N: No
Windows: Shutters
Zoning: PD
Room Sizes
Primary Bedroom: 16x15
Bedroom 2: 14x13
Bedroom 3: 13x13
Kitchen: 12x11
Living Room: 18x15
Family Room: 15x15
Loft: 26x16
Listed By / Shown By
Listed By
Agency Name: COLDWELL BANKER REALTY
Agency Contact: 407-647-1211
Shown By
Agent Name: Anthony M Bruno
Agent Phone: Cell: (954) 579-2513
Agency Title: Realty 100

Estimate Your Payment
Estimated Payment
$ 1,807.41 per month $1,333.11 Principal & Interest $299.58 Property Tax $174.71 Homeowner's InsuranceChange Payment Information



Member Participants (and their affiliated licensees, if applicable) shall indicate on their websites that IDX information is provided exclusively for consumers’ personal non-commercial use, that it may not be used for any purpose other than to identify prospective properties consumers may be interested in purchasing, that the data is deemed reliable but is not guaranteed by MLS GRID, and that the use of the MLS GRID Data may be subject to an end user license agreement prescribed by the Member Participant’s applicable MLS if any and as amended from time to time. MLS GRID may, at its discretion, require use of other disclaimers as necessary to protect Member Participant, and/or their MLS from liability.
Based on information submitted to the MLS GRID. All data is obtained from various sources and may not have been verified by broker or MLS GRID. Supplied Open House Information is subject to change without notice. All information should be independently reviewed and verified for accuracy. Properties may or may not be listed by the office/agent presenting the information.
Privacy Policy / DMCA Notice / ADA Accessibility


This site is hosted, designed and copyright
© 1994 - 2026 by
Delta Media Group, Inc. -- Patent Pending --
1122 Charming Street | MLS# O6442753
This townhouse located at 1122 Charming Street, Maitland, FL 32751 is currently listed for sale with an asking price of $599,000. This property was built in 2006 and has 3 bedrooms and 3 full and 1 partial baths with 2268 sq. ft. Charming Street is located in the ENCLAVE/MAITLAND A-F subdivision. Search ENCLAVE/MAITLAND A-F real estate on ambruno.realty100.com today.