AnthonyM Bruno

BEDS2
BATHS2 full
SQUARE FEET1,615
MLS#TB8545217
STATUSActive
PROPERTY TYPEResidential - Condominium
SUBDIVISIONANGELINE
Property Description
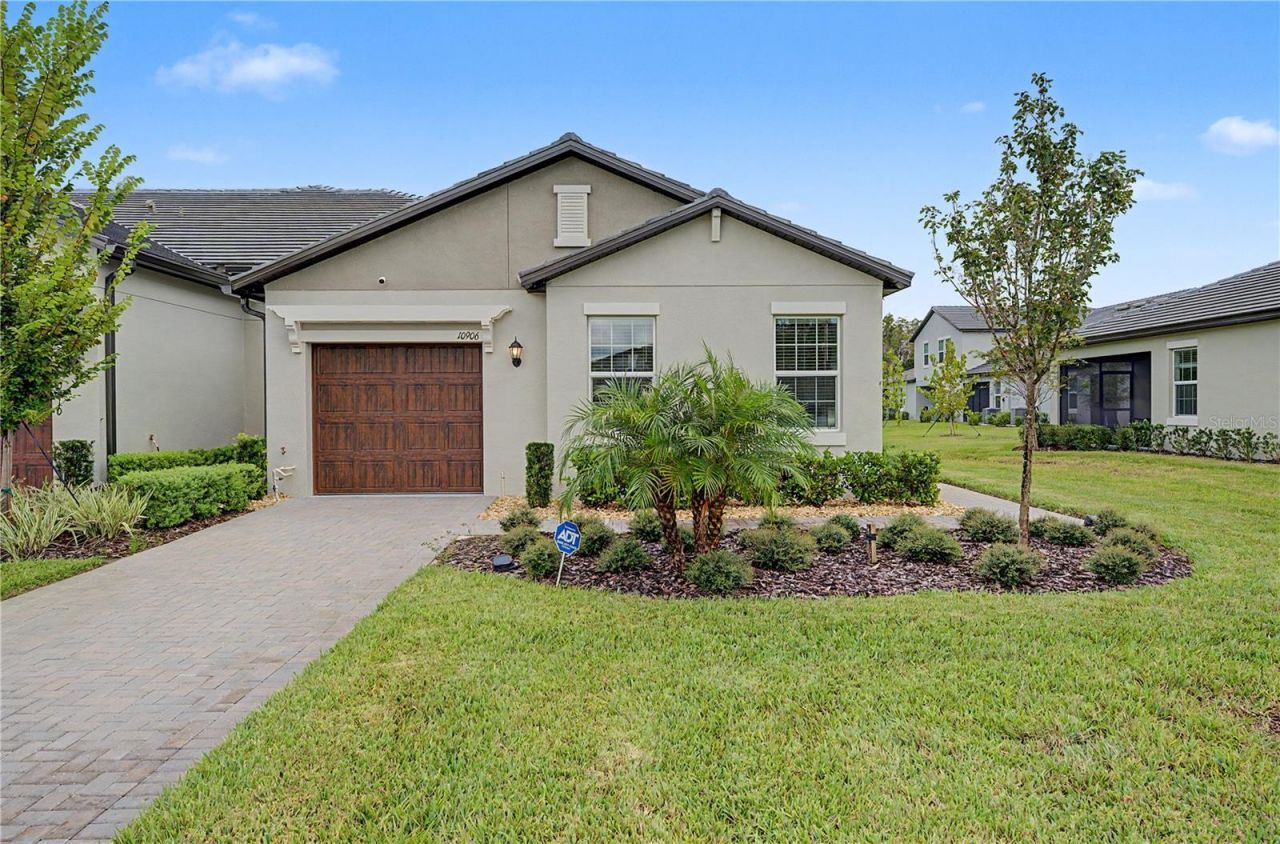
WELCOME TO EASY 55+ FLORIDA LIVING IN ANGELINE! Whether you're relocating to Florida, searching for a seasonal retreat, or ready for a low-maintenance lifestyle surrounded by nature and resort-style amenities, this beautifully upgraded villa offers an exceptional opportunity. Used only part-time by its owners and meticulously maintained, the home still feels brand new, with thoughtful upgrades already completed so you can simply move in. Tucked away on a private cul-de-sac with beautiful conservation and water views, this home offers something increasingly difficult to find, a vibrant community combined in a peaceful setting. Plus, the clubhouse and community amenities are just steps away. From the moment you arrive, you'll notice the curb appeal and extended paver driveway with room for up to 3 vehicles. Inside, you'll find 2 spacious bedrooms, 2 full baths, and a versatile Flex Room arranged in a split-bedroom floor plan that provides privacy for owners and guests alike. Tile flooring runs throughout the entire home with NO CARPET, creating a clean, cohesive look. Upgraded Sherwin-Williams interior paint, stylish matte black hardware & fixtures, updated ceiling fans with lighting, and thoughtful designer finishes give the home a polished feel. The kitchen anchors the living space and was designed for gathering. A large center island provides plenty of room for casual dining and entertaining, while abundant cabinetry with crown molding offers excellent storage. The kitchen has been enhanced with an upgraded GE Profile slide-in range, GE Profile microwave, beautiful Quartz countertops, and upgraded matte black fixtures & hardware. Both the tile and countertops have been professionally sealed. Open the doors to the covered lanai and take in the conservation and water views that create a beautiful backdrop, making this the perfect place to enjoy Florida's year-round lifestyle. The Primary Suite is positioned to take advantage of the tranquil backyard views and offers a wonderful retreat at the end of the day. The ensuite bath features dual sinks, upgraded shower tile extended to the ceiling, matte black fixtures, and a beautiful custom medicine cabinet. A generous walk-in closet has been updated with a custom closet organization system, and the Primary linen closet has been upgraded with custom shelves. On the opposite side of the home, the secondary bedroom and nearby full bath create an inviting and private area for overnight guests. The guest bath also features upgraded floor-to-ceiling shower tile, matte black finishes, and a custom medicine cabinet. The Flex Room gives you the freedom to create the space that fits your lifestyle. Use it as a home office, TV room, or additional area for visiting family and friends. The upgrades continue behind the scenes with a water softener and reverse-osmosis system. Home comes with a smart thermostat, smart door lock, smart garage-door controls, Ring doorbell, alarm system with interior and exterior cameras, and installed TV wall mounts in both the living room and den. And when you're ready to venture beyond home, an incredible lifestyle is waiting right outside your door. Angeline offers impressive amenities, enjoy the state-of-the-art clubhouse and fitness center in addition to a full-service kitchen, bar and lounge, along with pickleball, bocce ball, shuffleboard, and opportunities to socialize, stay active, and meet your neighbors without ever leaving the community. FURNITURE IS NEGOTIABLE.
Property Features
Property Type: Residential - Condominium
Cooling: Central Air
Garage: 1 car attached
Heating: Electric
Lot Size: 0.15 Acres
Roof Type: Tile
Stories: 1.0
Taxes: $2,857
Year Built: 2025
Amenities
Ceiling Fans(s)
High Ceilings
Living Room/Dining Room Combo
Open Floorplan
Solid Wood Cabinets
Split Bedroom
Stone Counters
Walk-In Closet(s)
Sidewalk
Sprinkler Metered
Feature Descriptions
Additional Rooms: Den/Library/Office
Appliances: Dishwasher, Disposal, Dryer, Electric Water Heater, Microwave, Range, Refrigerator, Washer, Water Softener, Whole House R.O. System
Association Amenities: Clubhouse, Fitness Center, Pickleball Court(s), Pool, Recreation Facilities, Shuffleboard Court, Tennis Court(s), Trail(s)
Builder: Lennar
Community Features: Clubhouse, Community Mailbox, Deed Restrictions, Dog Park, Fitness Center, Golf Carts OK, No Truck/RV/Motorcycle Parking, Playground, Pool, Restaurant, Sidewalks, Tennis Court(s), Street Lights
Directions: Head north on N Sunlake Blvd. At the traffic circle/roundabout, take the 2nd exit onto Anchor Dune Dr (or follow signs toward the Active Adult / Villas) - Make Right on Banyon Breeze - Make Left on Tortoise Crown and turn left onto Rustic Eve Court. The h
Exterior: Block, Stucco
Flood Zone Code: X
Flooring: Tile
Foundation: Slab
Frontage Pond: 30
Garage Dimensions: 11x21
HOA Fee: 265.47/ Monthly
HOA Y/N: Yes
Home Warranty Y/N: No
Listing Terms: Cash, Conventional, FHA, VA Loan
Lot: Cul-De-Sac, Sidewalk, Paved
Lot Dimensions: 0.15
Number of Pets: 2
Other Equipment: Irrigation Equipment
Other Fees: $177/ Monthly
Ownership: Fee Simple
Parking: Garage Door Opener
Parking Notes: Garage Door Opener
Patio/Porch: Covered, Rear Porch
Pets Allowed: Yes
Pets Restrictions: Buyer to verify all current pet restrictions with HOA.
Property Attached Y/N: No
Property Sub-Type: Villa
Security: Security System, Smoke Detector(s)
Senior Community: Yes
Sewer: Public Sewer
Showing Instructions: Appointment Only, Lock Box Electronic-CBS Code Required, ShowingTime
Special Sale Provisions: None
Utilities: BB/HS Internet Available, Cable Connected, Public, Underground Utilities
Vegetation: Trees/Landscaped
Water: Public
Water Access Y/N: No
Waterfront Features: Pond
Water View: Pond
Windows: Blinds, Double Pane Windows, Insulated Windows
Zoning: MPUD
Room Sizes
Kitchen: 17x12
Primary Bedroom: 15x12
Bedroom 2: 10x15
Living Room: 13x16
Office: 10x12
Dining Room: 11x10
Local Schools
High School: Hudson High-PO
Middle School: Crews Lake Middle-PO
Elementary School: Mary Giella Elementary-PO
Listed By / Shown By
Listed By
Agency Name: FUTURE HOME REALTY INC
Agency Contact: 813-855-4982
Shown By
Agent Name: Anthony M Bruno
Agent Phone: Cell: (954) 579-2513
Agency Title: Realty 100

Estimate Your Payment
Estimated Payment
$ 1,005.84 per month $678.80 Principal & Interest $238.08 Property Tax $88.96 Homeowner's InsuranceChange Payment Information



Member Participants (and their affiliated licensees, if applicable) shall indicate on their websites that IDX information is provided exclusively for consumers’ personal non-commercial use, that it may not be used for any purpose other than to identify prospective properties consumers may be interested in purchasing, that the data is deemed reliable but is not guaranteed by MLS GRID, and that the use of the MLS GRID Data may be subject to an end user license agreement prescribed by the Member Participant’s applicable MLS if any and as amended from time to time. MLS GRID may, at its discretion, require use of other disclaimers as necessary to protect Member Participant, and/or their MLS from liability.
Based on information submitted to the MLS GRID. All data is obtained from various sources and may not have been verified by broker or MLS GRID. Supplied Open House Information is subject to change without notice. All information should be independently reviewed and verified for accuracy. Properties may or may not be listed by the office/agent presenting the information.
Privacy Policy / DMCA Notice / ADA Accessibility


This site is hosted, designed and copyright
© 1994 - 2026 by
Delta Media Group, Inc. -- Patent Pending --
10906 Rustic Eve Court | MLS# TB8545217
This condo located at 10906 Rustic Eve Court, Land O Lakes, FL 34638 is currently listed for sale with an asking price of $305,000. This property was built in 2025 and has 2 bedrooms and 2 full baths with 1615 sq. ft. Rustic Eve Court is located in the ANGELINE subdivision. Search ANGELINE real estate on ambruno.realty100.com today.