AnthonyM Bruno

BEDS4
BATHS3 full 1 partial
SQUARE FEET2,855
MLS#A12053574
STATUSActive
PROPERTY TYPEResidential - Single Family
SUBDIVISIONHERON PRESERVE - TRADITION
Property Description
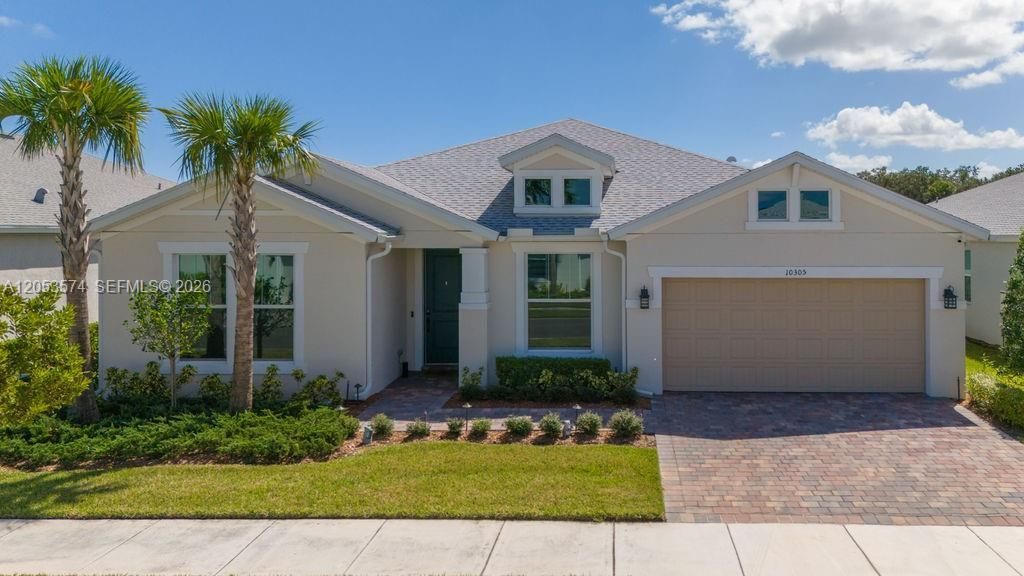
Welcome to your new home in Heron Preserve, of Tradition Port St. Lucie. This stunning home offers 4 bedrooms, an office or den, and 3.5 bathrooms. Inside, youll find custom built-in closets, builder upgrades like an Owners Super Suite, and a spacious gourmet chefs kitchen with gas range. Custom designer finishes and upgrades abound leave this gently lived home feeling as if it was new. Outside, enjoy a fenced-in yard, impact windows and doors, and a finished extended garage with pull down ladder for attic access and extra storage. Located conveniently near the pool and entrance of this quiet gated community, close to everything Tradition has to offer. This home provides a peaceful retreat, backing up to the nature preserve, while still being close to all amenities in the area. Schedule your private tour today!
Property Features
Property Type: Residential - Single Family
Cooling: Ceiling Fan(s), Central Air
Garage: 2
Heating: Central
Home Style: Detached, One Story
Lot Size: 0.18 Acres
Roof Type: Shingle
Taxes: $11,649
Year Built: 2021
Amenities
First Floor Entry
Built-in Features
Closet Cabinetry
Pantry
Pull Down Stairs
Split Bedroom
Walk-In Closet(s)
Den/Library/Office
Family Room
Utility Room/Laundry
Lighting
Feature Descriptions
Appliances: Dishwasher, Disposal, Dryer, Gas Range, Gas Water Heater, Microwave, Refrigerator, Wall Oven, Washer
Community Features: Gated, Pool, Gated Community, Mandatory Hoa
Crops Included Y/N: No
Days on Site: 13
Directions: Turn West onto Open View Rd from Village Pkwy. Heron Preserve on the Right at the roundabout, pass thru gate and make a right, home is the 7th on the right after the pool.
Door Features: High Impact Doors
Exterior: CBS Construction
Flooring: Ceramic Floor
HOA Fee: 490/ Monthly
Home Warranty Y/N: No
Laundry: Utility Room/Laundry
Lease Considered Y/N: No
Listing Terms: All Cash, Conventional, FHA, FHA-Va Approved
Lot: Less Than 1/4 Acre Lot
Other Equipment: Automatic Garage Door Opener, Natural Gas
Parcel#: 4322-601-0124-000-1
Parking: Driveway, Paver Block
Parking Notes: Driveway, Paver Block
Patio/Porch: Open Porch
Property Attached Y/N: No
Property Sub-Type: Single Family Residence
Sewer: Public Sewer
Special View Info: Garden, Other
Swimming Pool: Yes
Water: Municipal Water
Window: Clear Impact Glass, Blinds, High Impact Windows, Impact Glass
Listed By / Shown By
Listed By
Agency Name: Compass Florida, LLC
Agency Phone: 954-477-7332
Shown By
Agent Name: Anthony M Bruno
Agent Phone: Cell: (954) 579-2513
Agency Title: Realty 100

Estimate Your Payment
Estimated Payment
$ 2,657.04 per month $1,490.91 Principal & Interest $970.75 Property Tax $195.39 Homeowner's InsuranceChange Payment Information


Privacy Policy / DMCA Notice / ADA Accessibility


This site is hosted, designed and copyright
© 1994 - 2026 by
Delta Media Group, Inc. -- Patent Pending --
10305 SW Captiva Dr | MLS# A12053574
This single family home located at 10305 SW Captiva Dr , Port Saint Lucie, FL 34987 is currently listed for sale with an asking price of $669,900. This property was built in 2021 and has 4 bedrooms and 3 full and 1 partial baths with 2855 sq. ft. SW Captiva Dr is located in the HERON PRESERVE - TRADITION subdivision. Search HERON PRESERVE - TRADITION real estate on ambruno.realty100.com today.